Idea Statica
  • Steel
  • Concrete
  • BIM & Workflows
  • Support & Learning
  • Pricing
  • Company
  • Steel overview
  • Connection design
  • Member design
  • Parametric design
  • Steel case studies
  • Concrete overview
  • Walls and D-regions
  • Anchoring design
  • Concrete case studies
  • BIM Overview
  • Supported integrations
  • Checkbot
  • Viewer
  • APIs
  • Support Center
  • E-learning & certification
  • Blog
  • Downloads & Licensing
  • Plans
  • Free community tool
  • Enterprise customers
  • Students & educators
  • How much will you save?
  • About us
  • Contact
  • Research & development
  • Authorized resellers
  • Meet our customers
  • Career
  • Steel
    Steel overviewConnection designMember designParametric designSteel case studies
  • Concrete
    Concrete overviewWalls and D-regionsAnchoring designConcrete case studies
  • BIM & Workflows
    BIM OverviewSupported integrationsCheckbotViewerAPIs
  • Support & Learning
    Support CenterE-learning & certificationBlogDownloads & Licensing
  • Pricing
    PlansFree community toolEnterprise customersStudents & educatorsHow much will you save?
  • Company
    About usContactResearch & developmentAuthorized resellersMeet our customersCareer
14-Day Trial
14-Day Trial

Subscribe to our newsletter

Company

  • About us
  • Partners
  • Careers
  • Patent

Resources

  • Customer projects
  • Case studies
  • Connection Library
  • Verification books

Legal

  • EULA
  • Global privacy policy
  • California Privacy
  • TOS Viewer
  • Licensing

Help

  • Contact
  • Quote request
  • Resellers
  • Downloads
FacebookInstagramLinkedInYouTube

© IDEA StatiCa 2009-2026

Trusted and used worldwide by engineers, fabricators & consultants.

Support CenterVerification examplesColumns subjected to high compressive loading – Passive confinement effect
Columns subjected to high compressive loading – Passive confinement effect
ConcreteReinforced concreteVerificationsDetail 3DConcrete block

Columns subjected to high compressive loading – Passive confinement effect

This article is also available in
ENCZDEESFRITPTNLHUROKRPLTHTRVIZH

In this article, we explain and verify the confinement effect (the increase in concrete strength due to tri-axial compressive strength) in 3D CSFM implemented in the IDEA StatiCa Detail application. The verification article is focused on passive confinement only.

Introduction

The passive confinement effect in concrete structures refers to the phenomenon where the strength and ductility of concrete are significantly improved due to confinement provided by surrounding materials, such as steel reinforcement or external jackets. This effect is particularly important in enhancing the performance of concrete in compression, especially under high loads.

Here are the key aspects of the confinement effect in concrete structures:

  1. Increased strength: Confinement increases the compressive strength of concrete. When lateral pressure is applied, it restrains the lateral expansion of the concrete, allowing it to sustain higher axial loads before failing.
  2. Enhanced ductility: Confined concrete exhibits greater ductility, meaning it can undergo larger deformations before failure. 
  3. Mechanisms of passive confinement:
    • Internal confinement: Achieved through transverse reinforcement such as ties, stirrups, or spirals within reinforced concrete. These reinforcements prevent the concrete from cracking and bulging outward.
    • External confinement: Involves the use of external materials like fiber-reinforced polymer (FRP) wraps, steel jackets, or concrete jackets applied around the structural member. This method is often used for retrofitting and strengthening existing structures.
  4. Behavior under load: Confinement changes the failure mode of concrete from a brittle, sudden failure to a more ductile, gradual one. This change in failure mode is beneficial for the safety and integrity of structures under extreme loading conditions.
  5. Design considerations: The design of confined concrete members involves calculating the amount and arrangement of confining reinforcement to achieve the desired strength and ductility. Standards and codes, such as EN (Eurocode) guidelines, provide formulas and guidelines for designing confined concrete elements.
  6. Applications: Confinement is widely used in the design of columns, bridge piers, and other critical structural elements. It is also used in retrofitting and strengthening existing structures to improve their load-carrying capacity.

In the following figure, you can observe how the stress-strain diagram and bearing capacity can differ for unconfined and confined concrete.
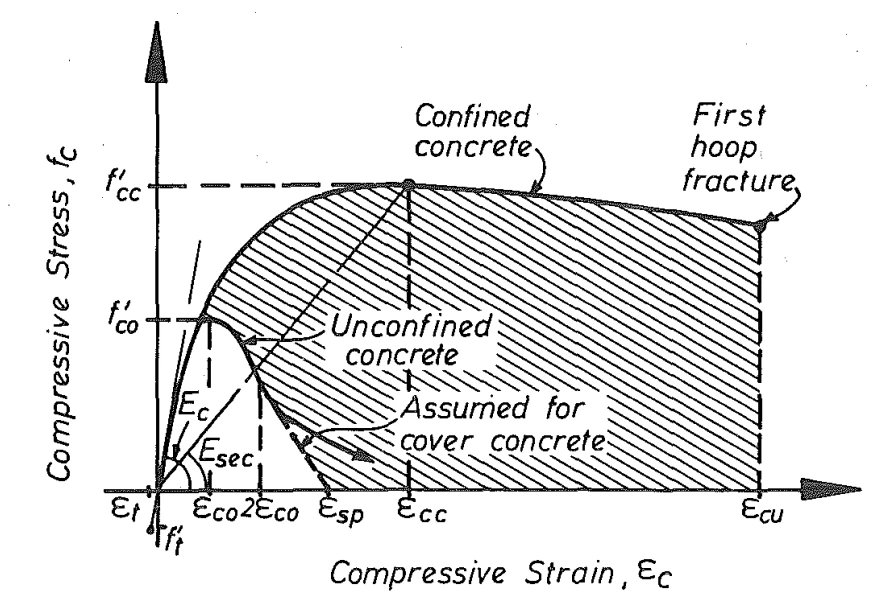
Fig. 1Stress-strain model proposed for monotonic loading of confined and unconfined concrete [2]\textsf{\textit{\footnotesize{Fig. 1\qquad Stress-strain model proposed for monotonic loading of confined and unconfined concrete [2]}}}Fig. 1Stress-strain model proposed for monotonic loading of confined and unconfined concrete [2]

Columns subjected to high compressive loading – a passive confinement example

In this example, we compare several differently shaped columns subjected to high compressive loading with different topologies and reinforcement ratios, calculated in IDEA StatiCa Detail and calculated by different analytical approaches by Morger, et al. [1], which are given in several current standards – fib Model Code for Concrete Structures 2010 (MC 2010) [3], SIA 262:2013 Concrete Structures (SIA 262) [4], and Eurocode 2 - Design of concrete structures EN 1992-1-1:2023 (EC 2) [5].

Before we get into the verification itself, let's recall the theoretical basics of 3D CSFM implemented in the application IDEA StatiCa Detail – Structural design of concrete 3D discontinuities in IDEA StatiCa Detail

Analytical methods

The whole verification is based on the analytical approaches already mentioned in [1]. In this text, we will only give a basic description of the analytical methods of calculation including the relevant formulas. For a better understanding, we recommend studying the paper [1] in more detail.

The load-bearing resistance of an RC member in compression can be obtained by summing up the three individual components with their associated cross-sectional areas: (i) the uniaxial concrete compressive strength of the entire concrete cross-section, (ii) the compressive strength of the longitudinal reinforcement, and (iii) the increase in concrete compressive strength due to a triaxial stress state provided by confining reinforcement:

NR=fc⋅Ac⏟(i)+(fsy.l−fc)⋅As.l⏟(ii)+Δfconf⋅Aconf⏟(iii)N_{R}=\underset{(i)}{\underbrace{f_{c}\cdot A_{c}}}+\underset{(ii)}{\underbrace{(f_{sy.l}-f_{c})\cdot A_{s.l}}}+\underset{(iii)}{\underbrace{\Delta f_{conf}\cdot A_{conf}}}NR​=(i)fc​⋅Ac​​​+(ii)(fsy.l​−fc​)⋅As.l​​​+(iii)Δfconf​⋅Aconf​​​

where fc = uniaxial concrete compressive strength, Ac = concrete cross-section area, fsy,l and As,l = yield strength and total cross-sectional area of longitudinal reinforcement, Δfconf = concrete compressive strength increase due to confinement, and Aconf = governing confined concrete area.

In this article, the coordinate system of an RC member in compression is chosen such that the loading direction coincides with the x-axis, which is referred to as the longitudinal direction. The y and z-directions are, thus, referred to as lateral directions.
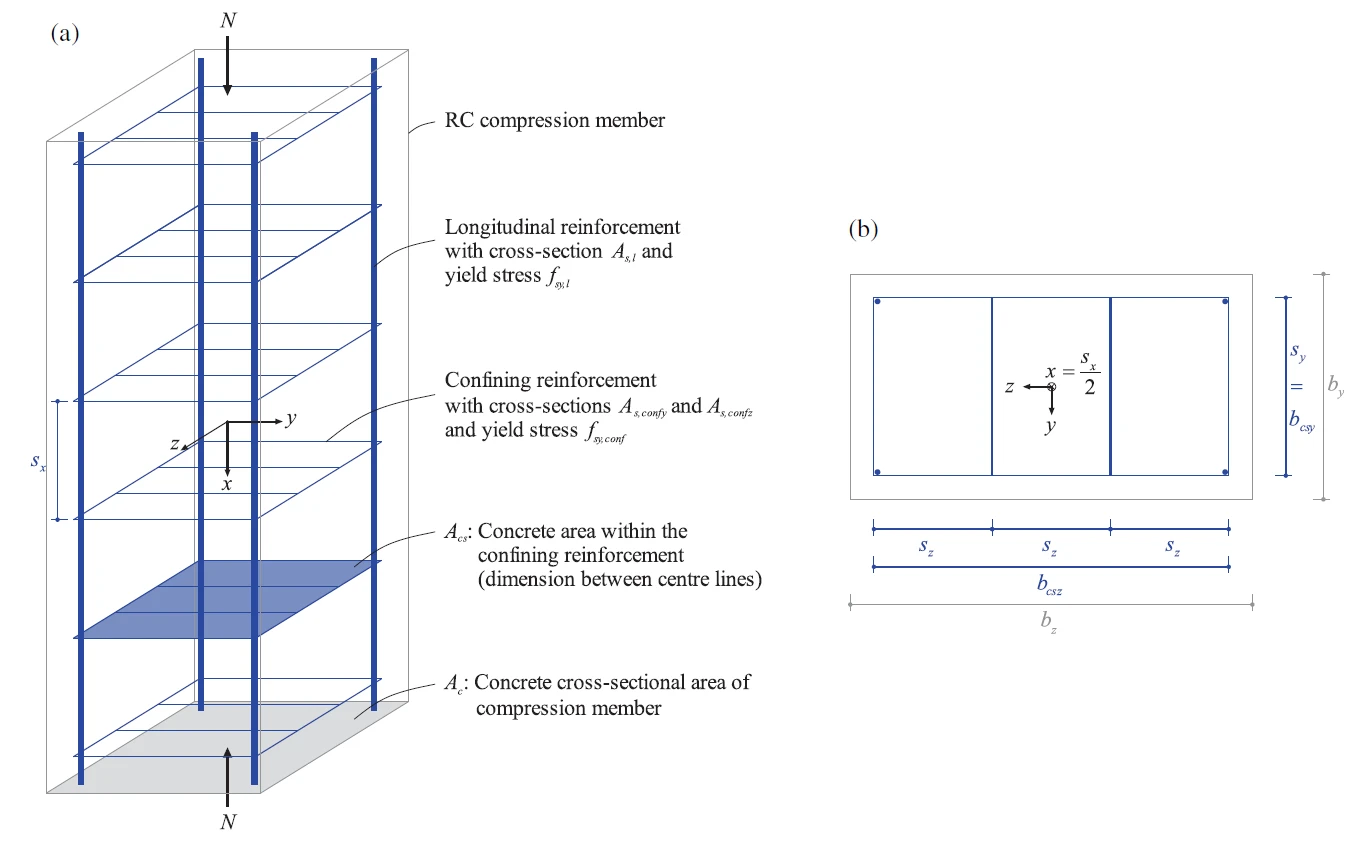
Fig. 2Definition of most important geometrical parameters [1]\textsf{\textit{\footnotesize{Fig. 2\qquad Definition of most important geometrical parameters [1]}}}Fig. 2Definition of most important geometrical parameters [1]

The increase of the concrete compressive strength Δfconf due to confinement is approximately four times the lateral compressive stress [6].

Δfconf=4⋅min(σconfy,σconfz)\Delta f_{conf}=4\cdot min(\sigma_{confy},\sigma_{confz})Δfconf​=4⋅min(σconfy​,σconfz​)

Assuming yielding of the confining reinforcement and full dispersion of the confining forces, the confining stresses follow equilibrium as:

σconfy=∑As.confy⋅fsy.confsx⋅bcsz;σconfz=∑As.confz⋅fsy.confsx⋅bcsy\sigma_{confy}=\frac{\sum A_{s.confy}\cdot f_{sy.conf}}{s_{x}\cdot b_{csz}};\sigma_{confz}=\frac{\sum A_{s.confz}\cdot f_{sy.conf}}{s_{x}\cdot b_{csy}}σconfy​=sx​⋅bcsz​∑As.confy​⋅fsy.conf​​;σconfz​=sx​⋅bcsy​∑As.confz​⋅fsy.conf​​

Where fsy.conf is the yield strength of confining reinforcement.

The following sub-sections present the different existing approaches to determine the governing confined concrete area Aconf (and the corresponding effectiveness factor k) according to current design guidelines (EC 2, SIA 262, and MC 2010) and according to a new model approach for passive confinement presented in [1].

Design approaches according to design guidelines

EC2 determines the governing confined concrete area Aconf,EC2 based on arching action between the discretely distributed load introduction points of the confining reinforcement.

Aconf.EC2=(bcsy⋅bcsz−∑si26)⏟A⋅((bcsy⋅sx/2)⋅(bcsz−sx/2)bcsy⋅bcsz)⏟BA_{conf.EC2}=\underset{A}{\underbrace{\left( b_{csy}\cdot b_{csz}-\frac{\sum s^{2}_{i}}{6}\right)}}\cdot \underset{B}{\underbrace{\left( \frac{(b_{csy}\cdot s_{x}/2)\cdot(b_{csz}-s_{x}/2)}{b_{csy}\cdot b_{csz}}\right)}}Aconf.EC2​=A(bcsy​⋅bcsz​−6∑si2​​)​​⋅B(bcsy​⋅bcsz​(bcsy​⋅sx​/2)⋅(bcsz​−sx​/2)​)​​

=(bcsy⋅bcsz−∑si26)⋅(1−sx2⋅bcsy)⋅(1−sx2⋅bcsz)= \left( b_{csy}\cdot b_{csz}-\frac{\sum s^{2}_{i}}{6}\right) \cdot \left(1-\frac{s_{x}}{2\cdot b_{csy}} \right) \cdot \left(1-\frac{s_{x}}{2\cdot b_{csz}} \right)=(bcsy​⋅bcsz​−6∑si2​​)⋅(1−2⋅bcsy​sx​​)⋅(1−2⋅bcsz​sx​​)

This equation, applicable to rectangular crosssections, is based on the work of Mander [2]. For more information and an understanding of parts A and B, refer to [1].
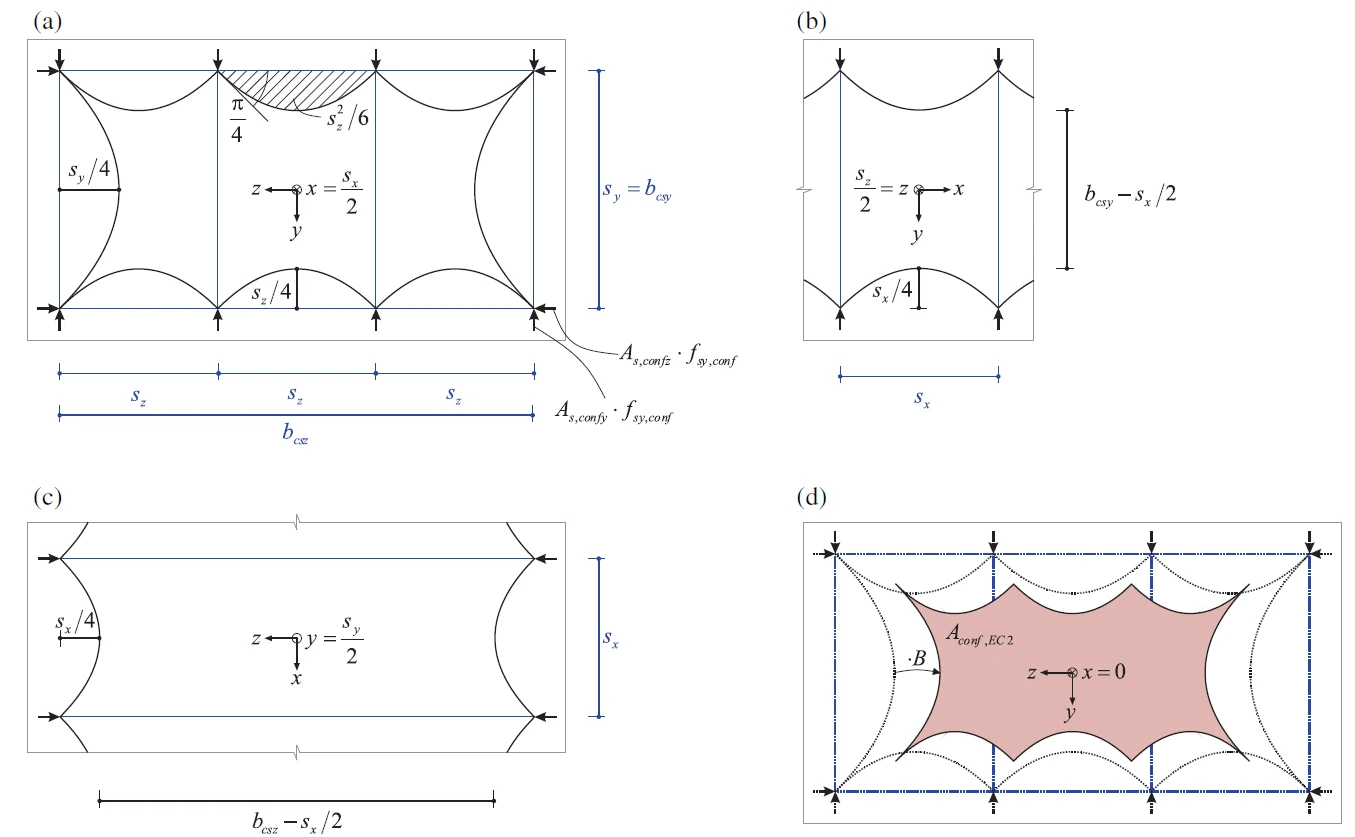
Fig. 3Definition of confined concrete area according to EC 2: (a) confined concrete area at the section of a confining \textsf{\textit{\footnotesize{Fig. 3\qquad Definition of confined concrete area according to EC 2: (a) confined concrete area at the section of a confining }}}Fig. 3Definition of confined concrete area according to EC 2: (a) confined concrete area at the section of a confining  reinforcement layer (e.g., x = sx/2), (b) and (c) longitudinal dispersion of confining forces, (d) governing confined concrete \textsf{\textit{\footnotesize{reinforcement layer (e.g., x = sx/2), (b) and (c) longitudinal dispersion of confining forces, (d) governing confined concrete }}}reinforcement layer (e.g., x = sx/2), (b) and (c) longitudinal dispersion of confining forces, (d) governing confined concrete  area at the center between two confining reinforcement layers (e.g., x=0, dotted lines indicating section from (a) as reference).\textsf{\textit{\footnotesize{area at the center between two confining reinforcement layers (e.g., x=0, dotted lines indicating section from (a) as reference).}}}area at the center between two confining reinforcement layers (e.g., x=0, dotted lines indicating section from (a) as reference).

It is worth mentioning that in EC2, the effectiveness factor of the confining reinforcement k is used to express the load-bearing resistance. Factor k is the ratio between the governing confined concrete area Aconf and the cross-sectional area Ac.

k=AconfAck=\frac{A_{conf}}{A_{c}}k=Ac​Aconf​​

Using this factor, the load-bearing resistance NR can be rewritten as:

NR=(fc+k⋅Δfconf)⋅Ac+(fsy.l−fc)⋅As.lN_{R}=\left( f_{c}+k\cdot \Delta f_{conf}\right)\cdot A_{c}+(f_{sy.l}-f_{c})\cdot A_{s.l}NR​=(fc​+k⋅Δfconf​)⋅Ac​+(fsy.l​−fc​)⋅As.l​

The effective factor is then defined as:

k=(bcsy⋅bcsz−16∑bi2bcy⋅bcz)⋅(1−sx2⋅bcsy)⋅(1−sx2⋅bcsz)k=\left(\frac{b_{csy}\cdot b_{csz}-\frac{1}{6} \sum b_{i}^{2}}{b_{cy}\cdot b_{cz}}\right)\cdot \left(1-\frac{s_{x}}{2\cdot b_{csy}} \right)\cdot \left(1-\frac{s_{x}}{2\cdot b_{csz}} \right)k=(bcy​⋅bcz​bcsy​⋅bcsz​−61​∑bi2​​)⋅(1−2⋅bcsy​sx​​)⋅(1−2⋅bcsz​sx​​)

For the purposes of this article, however, we will stick to the load-bearing resistance NR expression from the beginning of the chapter over the use of the governing confined concrete area Aconf.

SIA 262 defines the governing confined concrete area Aconf,SIA262 based on the stress field illustrated in Figure 4, proposed by Sigrist [7].
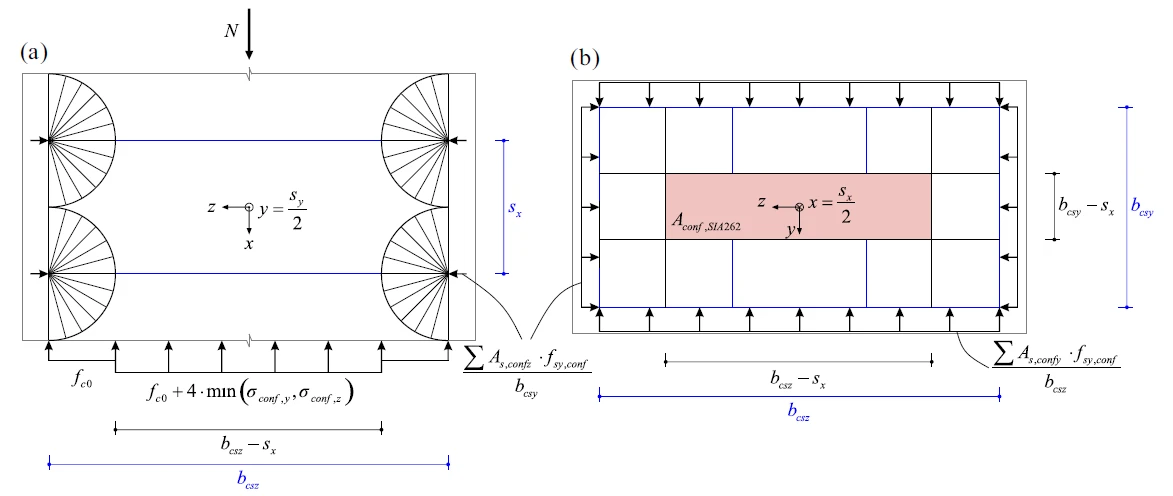
Aconf.SIA262=(bcsy−sx)⋅(bcsz−sx)A_{conf.SIA262}=(b_{csy}-s_{x})\cdot (b_{csz}-s_{x})Aconf.SIA262​=(bcsy​−sx​)⋅(bcsz​−sx​)

Fig. 4Definition of the confined concrete area according to SIA 262: (a) stress field and (b) lateral section at the level \textsf{\textit{\footnotesize{Fig. 4\qquad Definition of the confined concrete area according to SIA 262: (a) stress field and (b) lateral section at the level }}}Fig. 4Definition of the confined concrete area according to SIA 262: (a) stress field and (b) lateral section at the level  of the confining reinforcement (e.g., x = sx/2). \textsf{\textit{\footnotesize{of the confining reinforcement (e.g., x = sx/2). }}}of the confining reinforcement (e.g., x = sx/2). 

MC 2010 defines the governing confined concrete area as a combination of the two models forming the basis of the EC 2 and SIA 262 formulation:

Aconf.MC2010=(bcsy⋅bcsz−∑si26)⋅((bcsy⋅sx)⋅(bcsz−sx)bcsy⋅bcsz)A_{conf.MC2010}=\left( b_{csy}\cdot b_{csz}-\frac{\sum s^{2}_{i}}{6}\right)\cdot \left( \frac{(b_{csy}\cdot s_{x})\cdot(b_{csz}-s_{x})}{b_{csy}\cdot b_{csz}}\right)Aconf.MC2010​=(bcsy​⋅bcsz​−6∑si2​​)⋅(bcsy​⋅bcsz​(bcsy​⋅sx​)⋅(bcsz​−sx​)​)

=(bcsy⋅bcsz−∑si26)⋅(1−sxbcsy)⋅(1−sxbcsz)= \left( b_{csy}\cdot b_{csz}-\frac{\sum s^{2}_{i}}{6}\right) \cdot \left(1-\frac{s_{x}}{b_{csy}} \right) \cdot \left(1-\frac{s_{x}}{b_{csz}} \right)=(bcsy​⋅bcsz​−6∑si2​​)⋅(1−bcsy​sx​​)⋅(1−bcsz​sx​​)

The new model approach for passive confinement introduced in [1] defines the simplified confined concrete area Aconf,simp as a function of the confining reinforcement geometry and spacing.

Aconf.simp=(bcsy−sx2+sz22)⋅(bcsz−sx2+sy22)A_{conf.simp}=\left(b_{csy}-\frac{\sqrt{s_{x}^{2}+s_{z}^{2}}}{2}\right)\cdot \left(b_{csz}-\frac{\sqrt{s_{x}^{2}+s_{y}^{2}}}{2}\right)Aconf.simp​=(bcsy​−2sx2​+sz2​​​)⋅​bcsz​−2sx2​+sy2​​​​

IDEA StatiCa Detail models

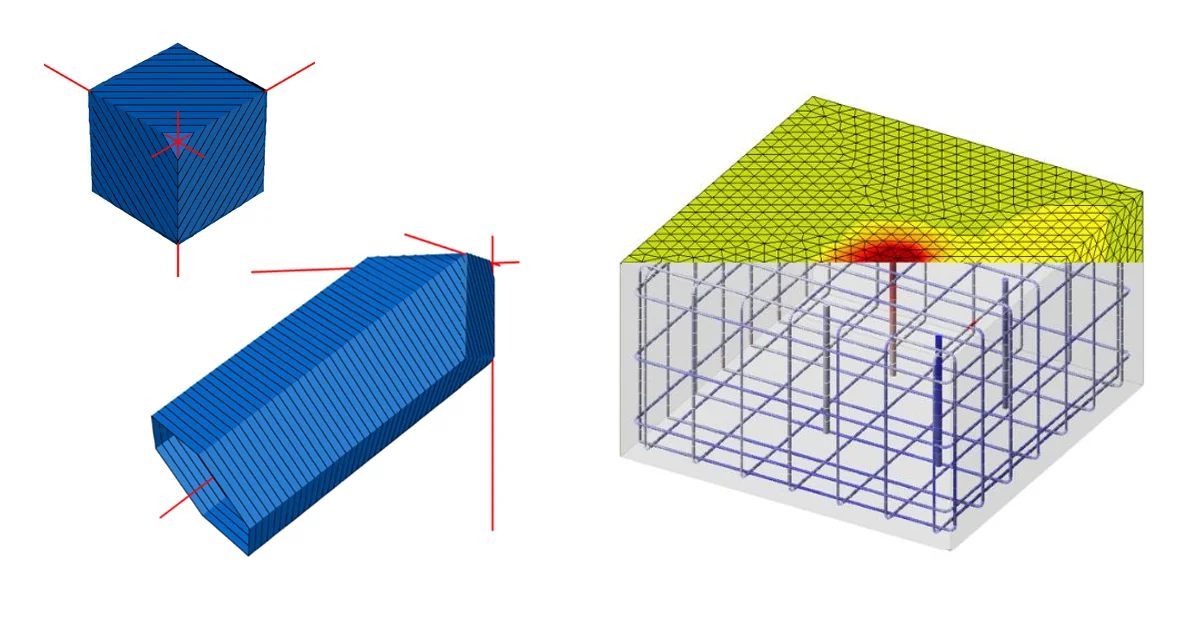
Models are of the solid block type with various plan dimensions bcy x bcz, height hx, and stirrups distance sx made of C30/37 concrete supported by rigid surface support in the X, Y, Z direction at the bottom surface. For the sake of the stability of the top concrete cover in the model, the top surface is also supported in horizontal directions by rigid support. Concrete cover c is 30 mm for all models. There are always four longitudinal rebars with the diameter Φs,l = 10 mm. Stirrups, the confining reinforcement, and longitudinal bars are modeled from steel B500B. All calculations are in characteristic values.
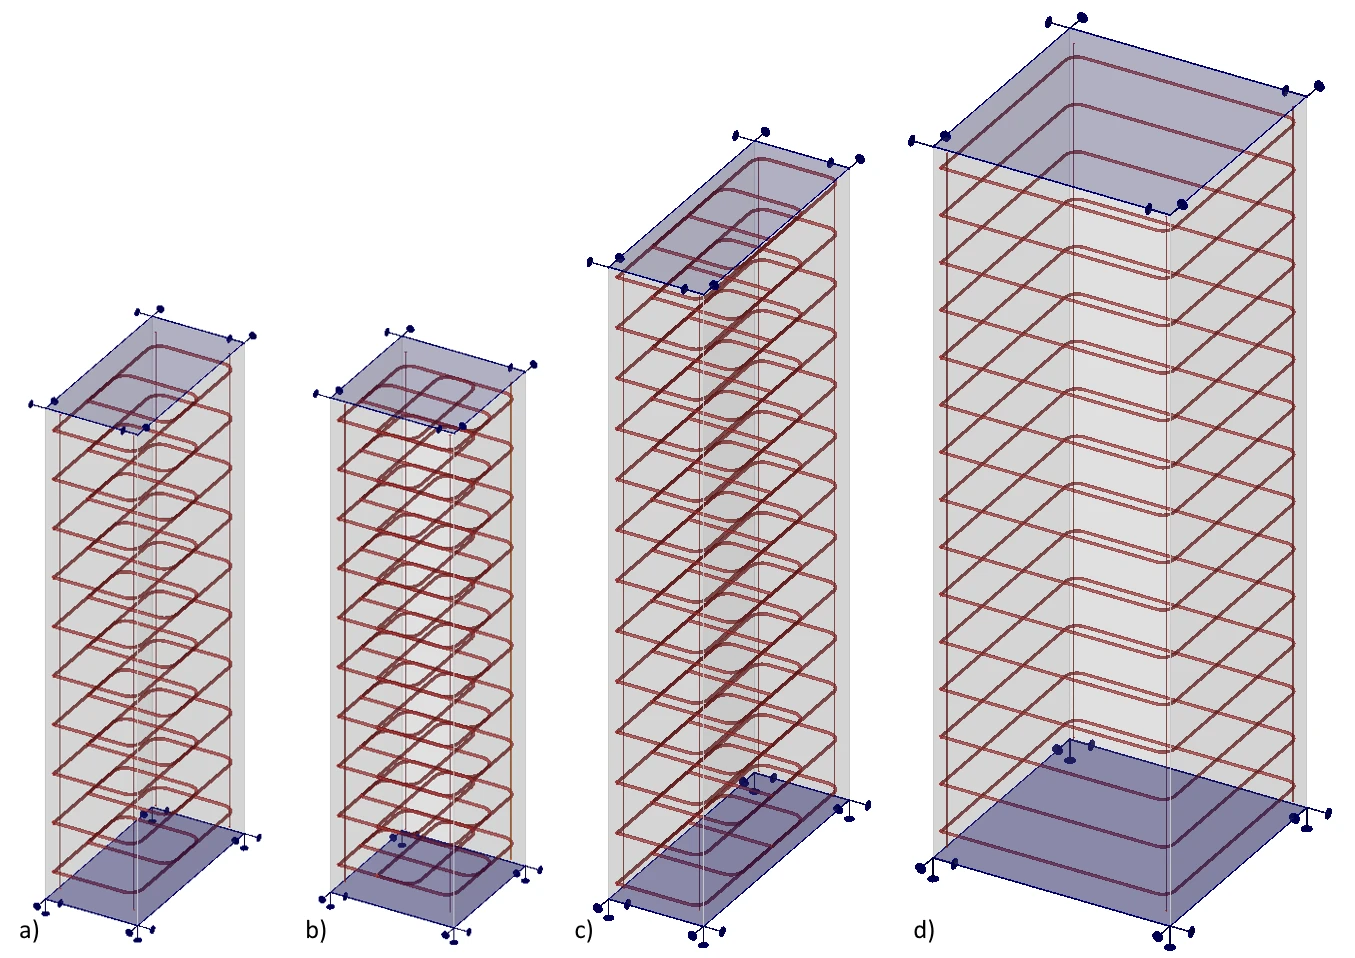
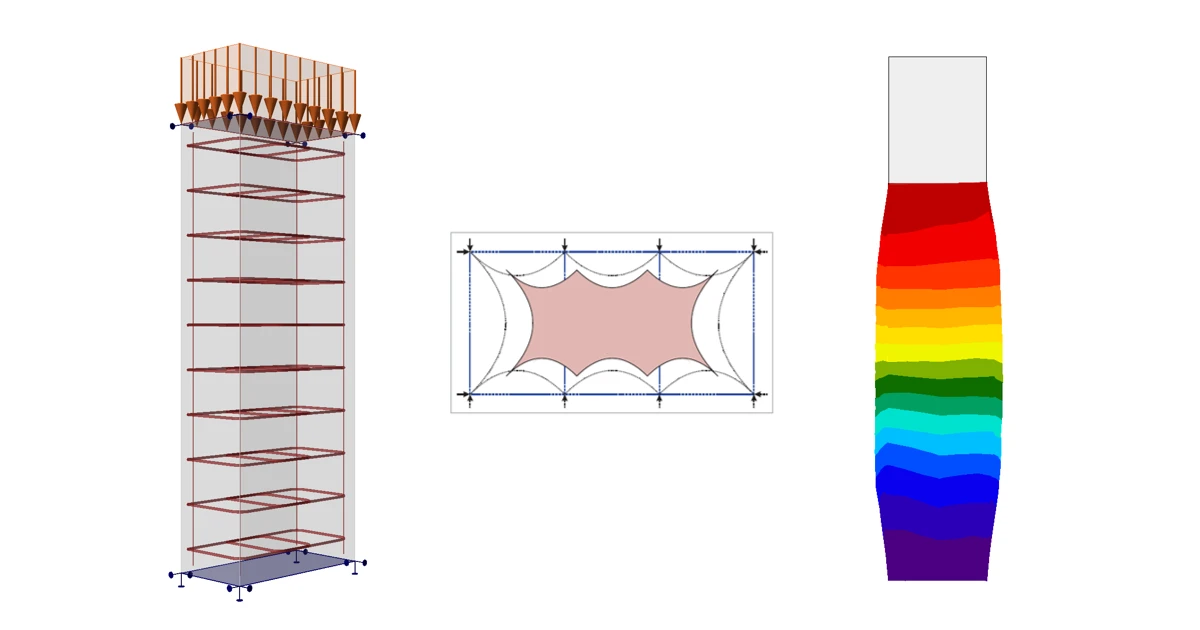
Fig. 5IDEA StatiCa Detail models a) 0.75 x 1.5 x 4.0; b) 1.0 x 1.0 x 4.0; c) 0.75 x 2.5 x 5.0; d) 2.0 x 2.0 x 6.0\textsf{\textit{\footnotesize{Fig. 5\qquad IDEA StatiCa Detail models a) 0.75 x 1.5 x 4.0; b) 1.0 x 1.0 x 4.0; c) 0.75 x 2.5 x 5.0; d) 2.0 x 2.0 x 6.0}}}Fig. 5IDEA StatiCa Detail models a) 0.75 x 1.5 x 4.0; b) 1.0 x 1.0 x 4.0; c) 0.75 x 2.5 x 5.0; d) 2.0 x 2.0 x 6.0

A load greater than the expected load capacity is always applied. The program then searches for the maximum possible applicable load so that one of the defined criteria is not exceeded. In this case, it is always the limit strain criterion of the stirrup reinforcement, which is a maximum of 5%, but due to the implemented Tension stiffening, the limiting value is usually lower. For more details, see Theoretical Background. 

In the following figure, it can be seen that the calculation of model 0.75 x 1.5 x 4.0 was stopped and a multiple of the applied load was found as the maximum load that the element can resist.
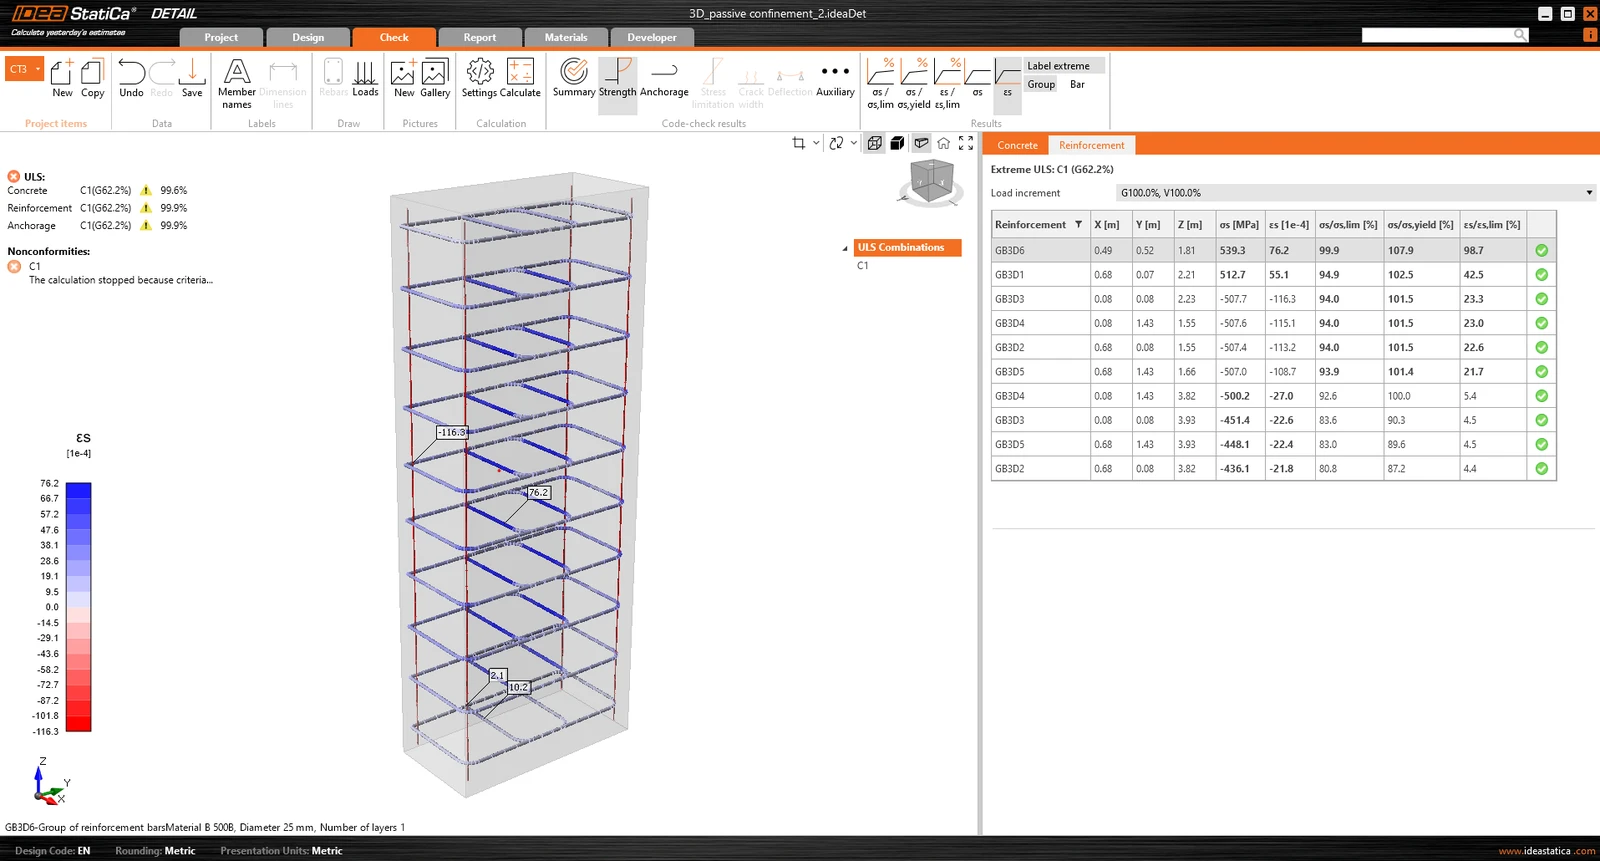
Fig. 6IDEA StatiCa Detail – limit strain in reinforcement\textsf{\textit{\footnotesize{Fig. 6\qquad IDEA StatiCa Detail – limit strain in reinforcement}}}Fig. 6IDEA StatiCa Detail – limit strain in reinforcement

Comparison of individual models

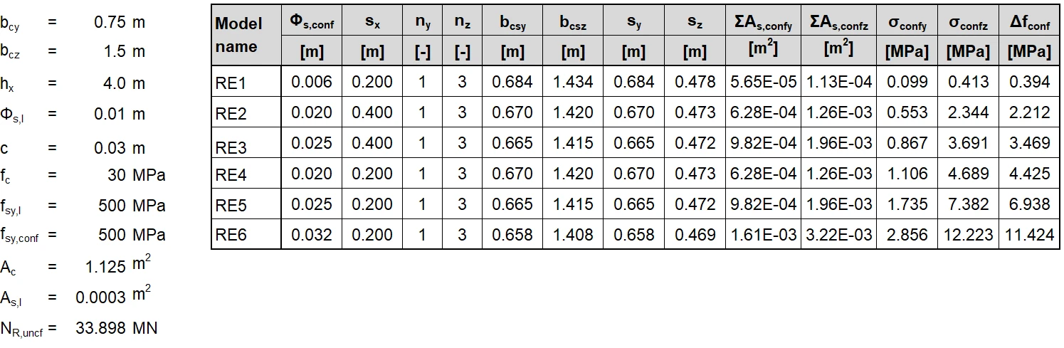
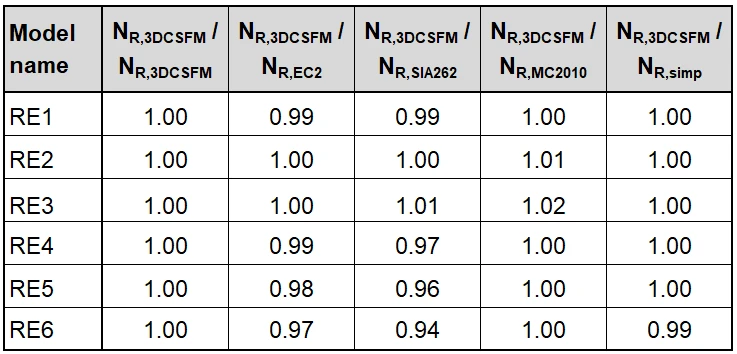
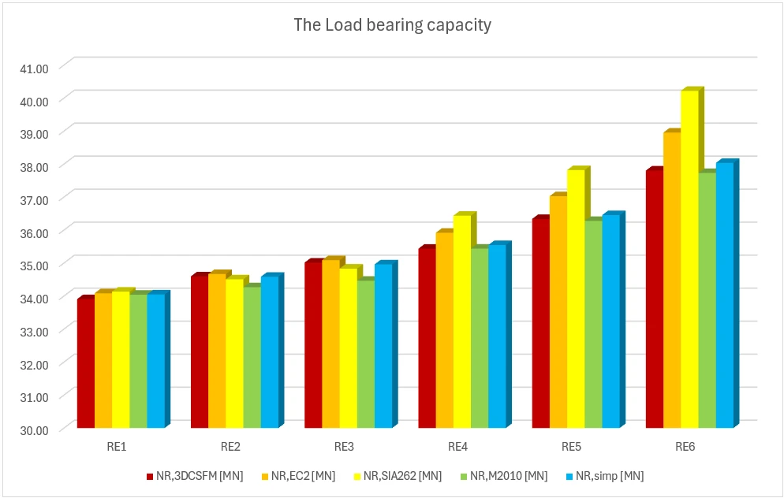
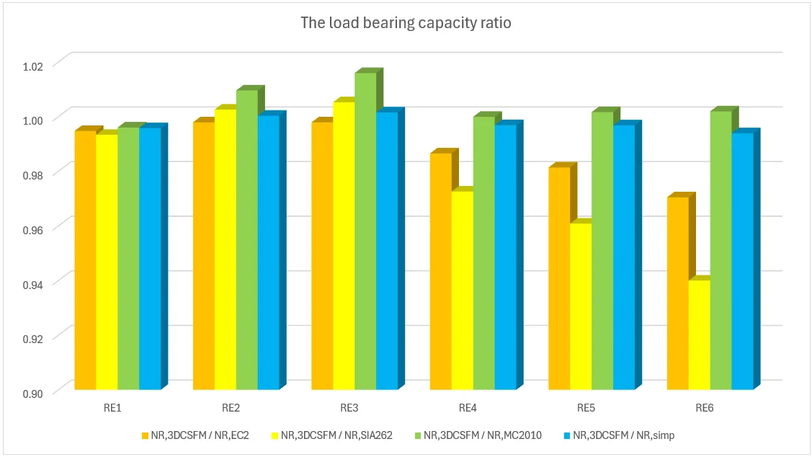
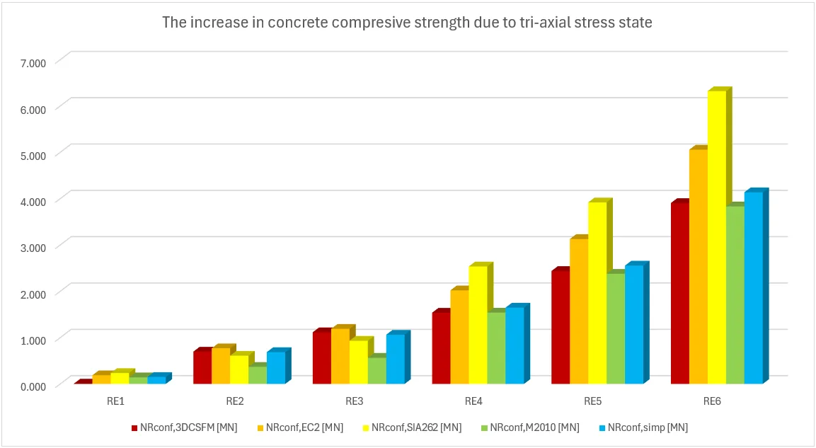
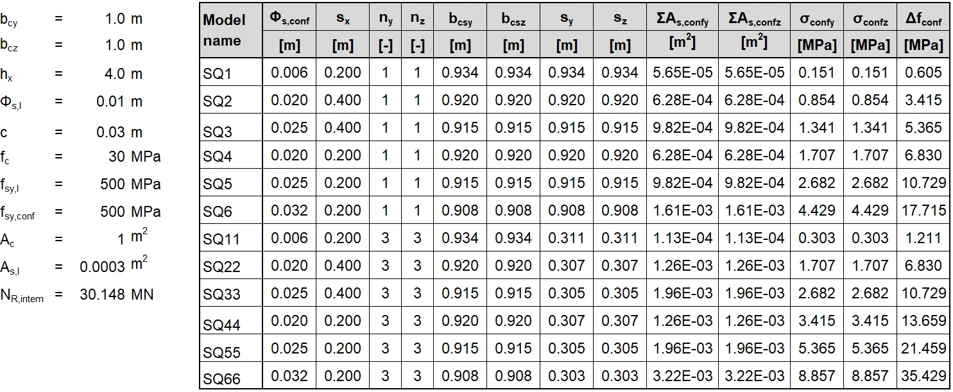
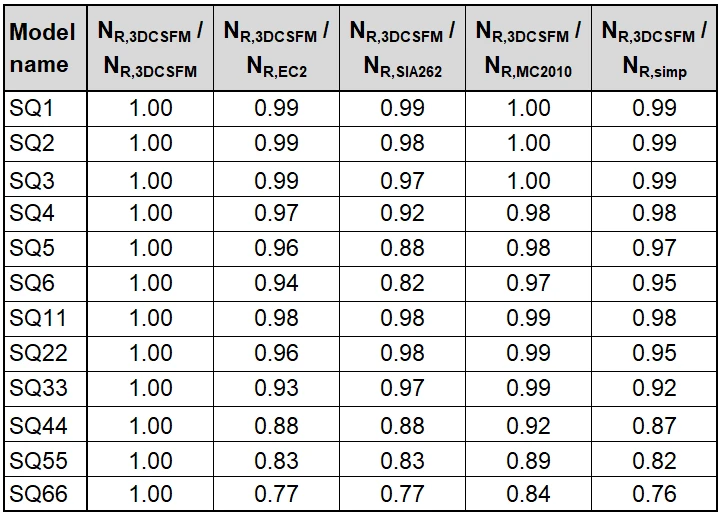
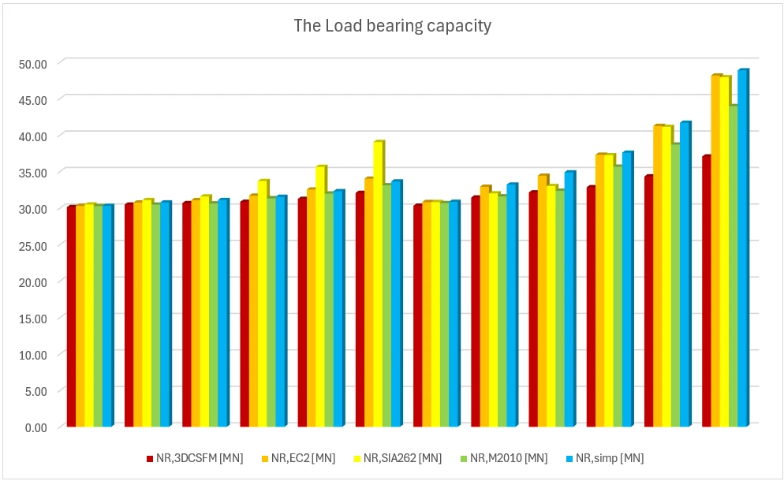
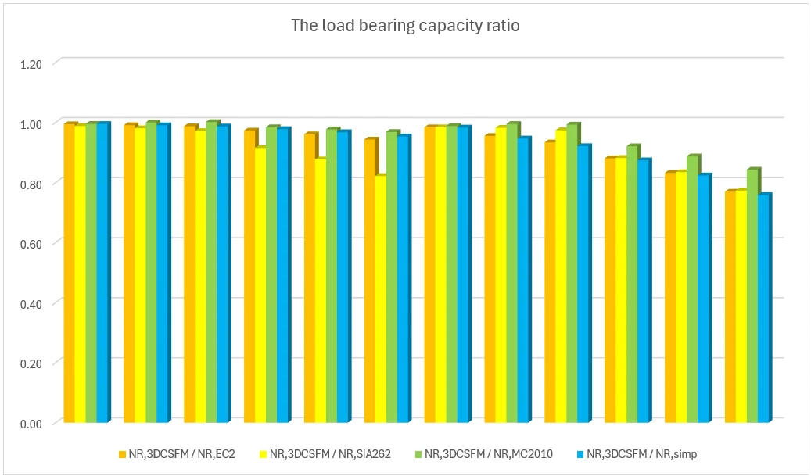
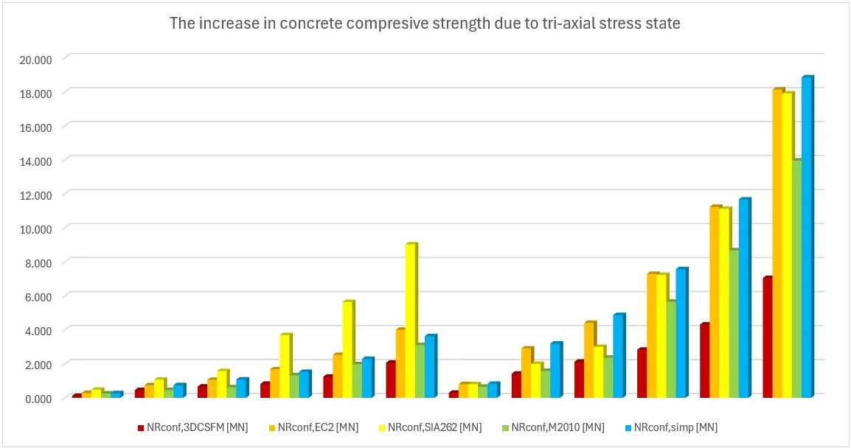
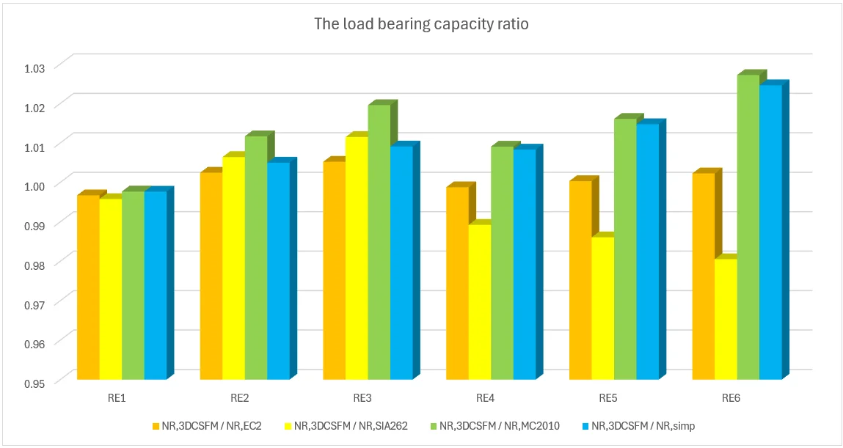
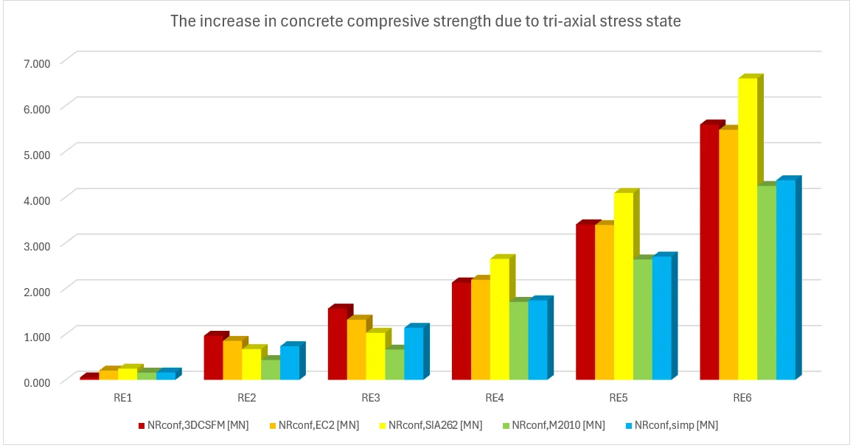
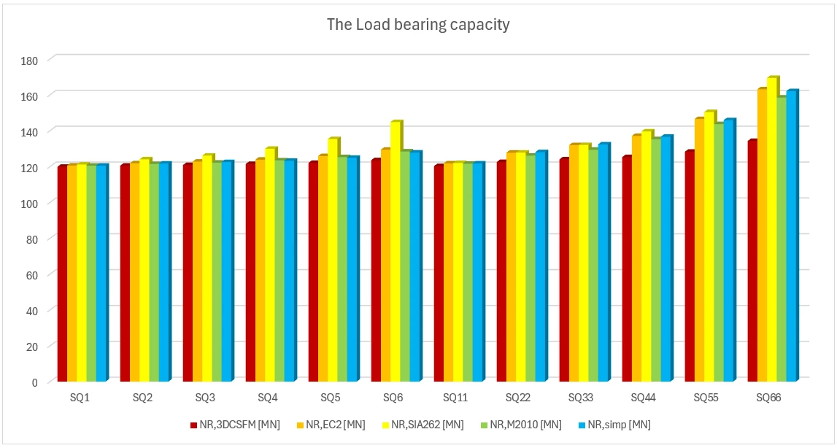
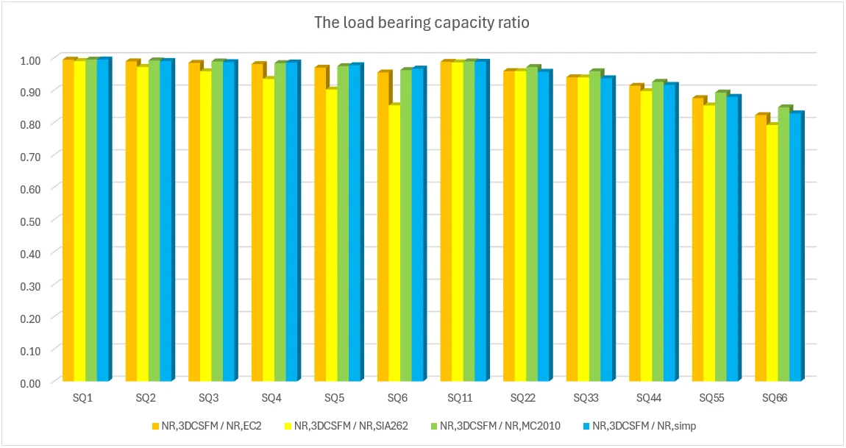
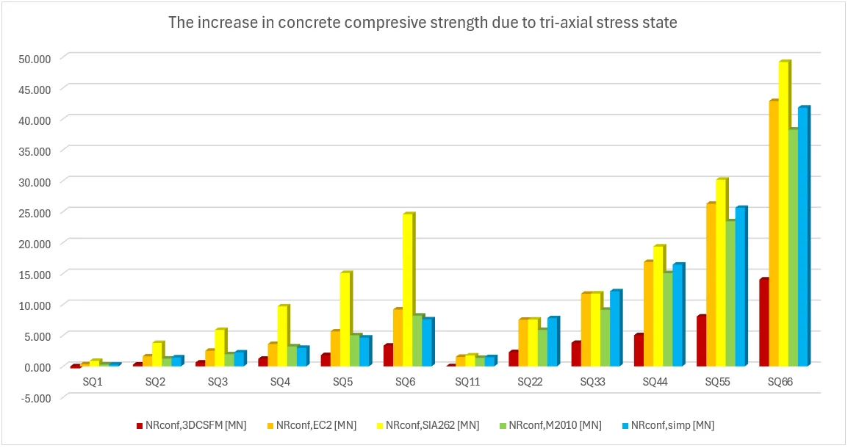
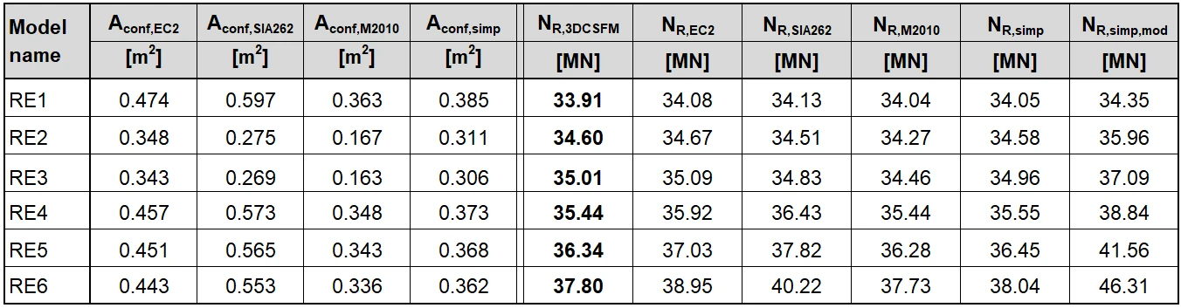
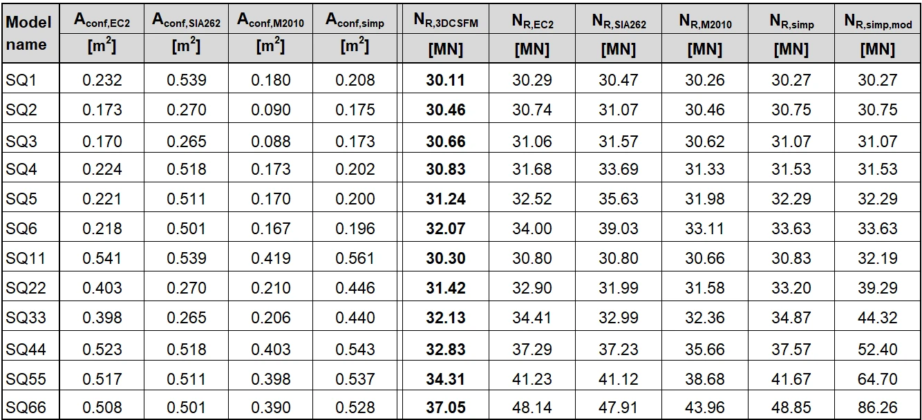
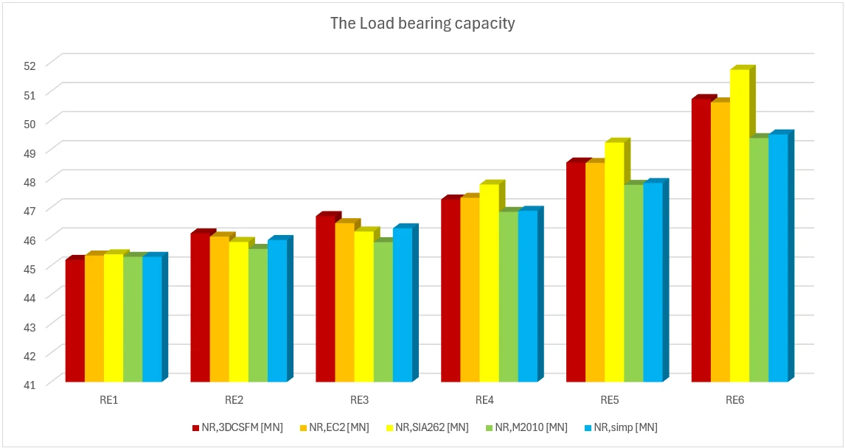
In the following tables and graphs, we present a comparison of all models created in the IDEA StatiCa Detail application and analytical approaches, including all intermediate results for one rectangular and one square model. However, there are auxiliary variables that need to be defined first.

Φs,l and Φs,conf are the diameters of longitudinal and confining reinforcement, ny and nz are the numbers of spaces sy and sz (meaning that the number of stirrup legs is n+1), NR,uncf and NR,conf are defined as follows:

NR,uncf=fc⋅Ac+(fsy.l−fc)⋅As.l;NR,conf=Δfconf⋅AconfN_{R,uncf}=f_{c}\cdot A_{c}+(f_{sy.l}-f_{c})\cdot A_{s.l}; N_{R,conf}=\Delta f_{conf}\cdot A_{conf}NR,uncf​=fc​⋅Ac​+(fsy.l​−fc​)⋅As.l​;NR,conf​=Δfconf​⋅Aconf​

Rectangular model a) 0.75 x 1.5 x 4.0
Gallery

1 of 2

Gallery

2 of 2
1 of 2

Square model b) 1.0 x 1.0 x 4.0
Gallery

1 of 2

Gallery

2 of 2
1 of 2

Rectangular model c) 0.75 x 2.5 x 5.0
Gallery

1 of 2

Gallery

2 of 2
1 of 2

Square model d) 2.0 x 2.0 x 6.0

Gallery

1 of 2

Gallery

2 of 2
1 of 2

Conclusion

Several conclusions can be drawn from the results presented above. In general, the 3D CSFM results have been shown to be quite conservative, especially for square models where the increase in load capacity due to the confinement is less than half in some examples. Good conformity, within 2% deviation, can be observed for rectangular models. Among the analytical methods investigated, the EC2 approach shows the best match in all models. This verification demonstrates that the use of 3D CSFM is safe from a passive confinement point of view and in accordance with the established methods of standards.

References

[1] MORGER, Fabian; KENEL, Albin a KAUFMANN, Walter. Passive confinement of reinforced concrete members revisited. Online. Structural Concrete. ISSN 1464-4177. https://doi.org/10.1002/suco.202400209.

[2] Mander JB, Priestley MJN, Park R. Observed stress-strain behavior of confined concrete. J Struct Eng. 1988;114:1827–49. https://doi.org/10.1061/(ASCE)0733-9445(1988)114:8(1827)

[3] International Federation for Structural Concrete (fib). Model code for concrete structures 2010; 2013.

[4] SIA. Swisscode SIA 262: concrete structures. Zurich, Switzerland: Swiss society of engineers and architects (SIA); 2013.

[5] EN 1992-1-1:2023. Eurocode 2—Design of concrete structures—Part 1-1: General rules and rules for buildings, bridges and civil engineering structures; 2023.

[6] Nielsen MP, Hoang LC. Limit analysis and concrete plasticity. 3rd ed. Boca Raton, FL: CRC Press; 2011. https://doi.org/10.1201/b10432

[7] Sigrist V. Zum Verformungsvermögen von Stahlbetonträgern [On the deformation capacity of structural concrete girders]. Doctoral Thesis. ETH Zürich; 1995. https://doi.org/10.3929/ethz-a-001492371
Related articles

IDEA StatiCa Detail is concrete design software for the structural design and code-check of concrete discontinuity regions in 3D space. Concrete members stress analysis & concrete wall design.
  • Concrete
  • EN (Eurocode)
  • CSFM
  • ULS
  • Geometry
  • Load effects
  • Overall check
  • Material settings
  • Limitations
  • Support
  • Corbels/Brackets
  • Reinforcement
  • Shear
  • Stress in reinforcement
  • Detail 3D
  • +15
  • Concrete
  • EN (Eurocode)
  • CSFM
  • ULS
  • Geometry
  • Load effects
  • Overall check
  • Material settings
  • Limitations
  • Support
  • Corbels/Brackets
  • Reinforcement
  • Shear
  • Stress in reinforcement
  • Detail 3D

Theoretical background

IDEA StatiCa Detail – Structural design of concrete 3D discontinuities

Read more
Tri-axial stress – the active confinement effect
  • Concrete
  • Detail 3D
  • Concrete block
  • EN (Eurocode)
  • ACI (USA)
  • CSFM
  • +6
  • Concrete
  • Detail 3D
  • Concrete block
  • EN (Eurocode)
  • ACI (USA)
  • CSFM

Verifications

Tri-axial stress – the active confinement effect

Read more
In the upcoming article, we aim to explore shear failure in beams with low amounts of stirrups. We will compare experimental data with the 3D-CSFM Solid Block model to analyze load-deformation responses and predict failure modes. IDEA StatiCa Detail. 3D CSFM analysis. The Beam with low amount shear of reinforcement.
  • Concrete
  • Detail 2D
  • EN (Eurocode)
  • Reinforcement
  • Detail 3D
  • +5
  • Concrete
  • Detail 2D
  • EN (Eurocode)
  • Reinforcement
  • Detail 3D

Verifications

Unit test: Shear tests in beams with low amounts of stirrups

Read more
This article presents a unit test for the 3D Compatible Stress Field Method (3D-CSFM) applied to cantilever beams with variations in length, reinforcement, and concrete grades. The 3D-CSFM enhances the established 2D-CSFM, both integral to IDEA StatiCa Detail. Released in beta, the 3D-CSFM adheres to the foundational principles of its 2D predecessor.
  • Concrete
  • Detail 2D
  • EN (Eurocode)
  • Reinforcement
  • Detail 3D
  • +5
  • Concrete
  • Detail 2D
  • EN (Eurocode)
  • Reinforcement
  • Detail 3D

Verifications

Unit test: Simple bending test on cantilevers

Read more