

Project description
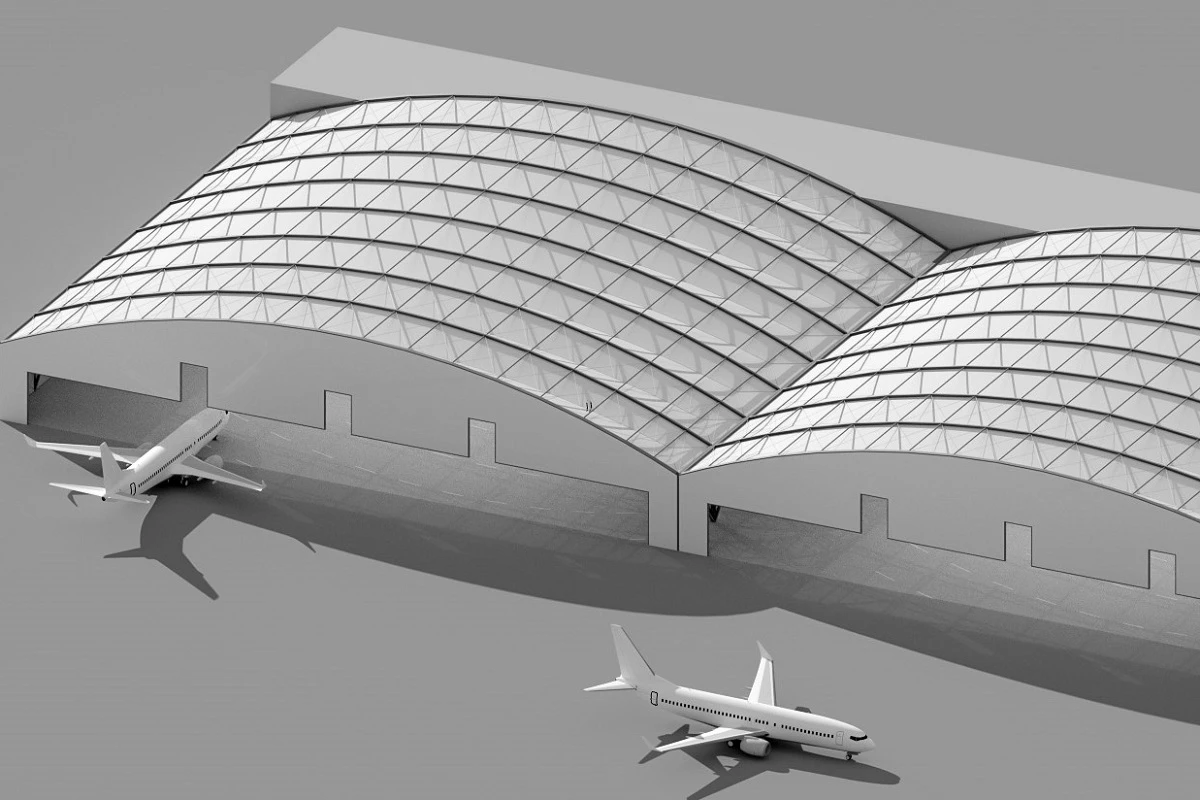
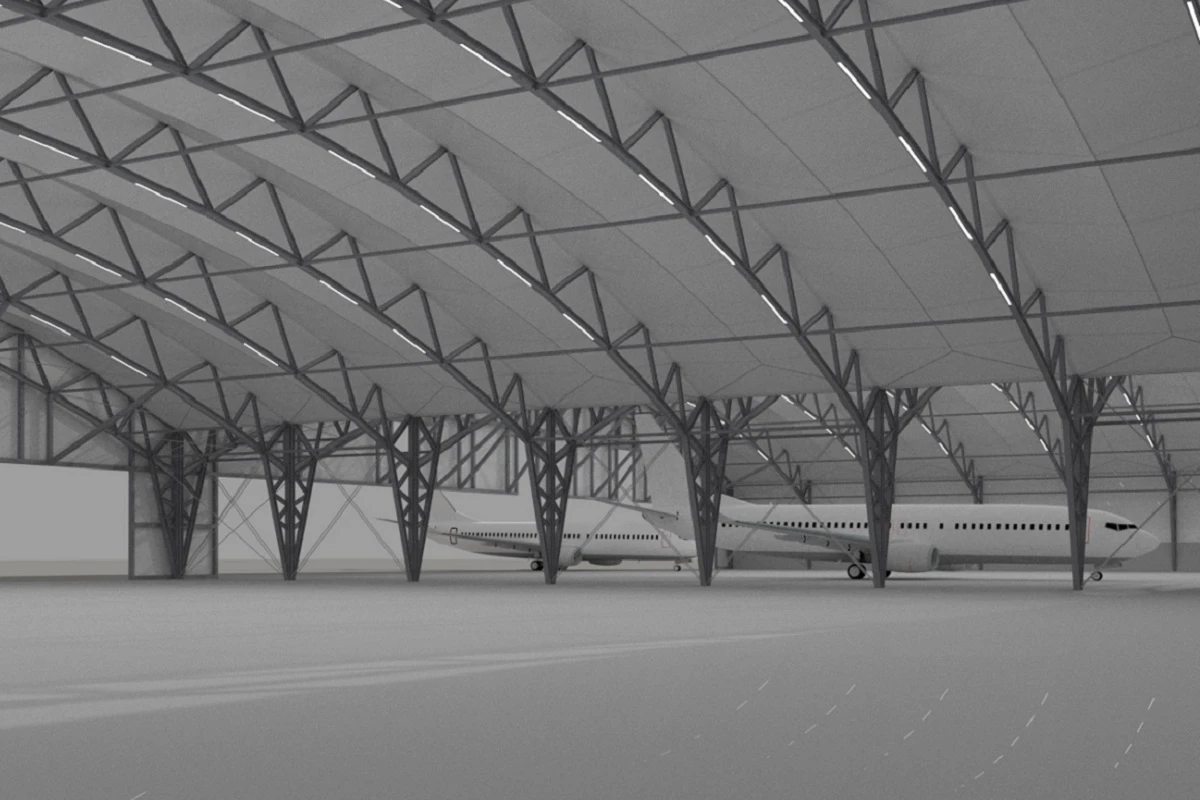
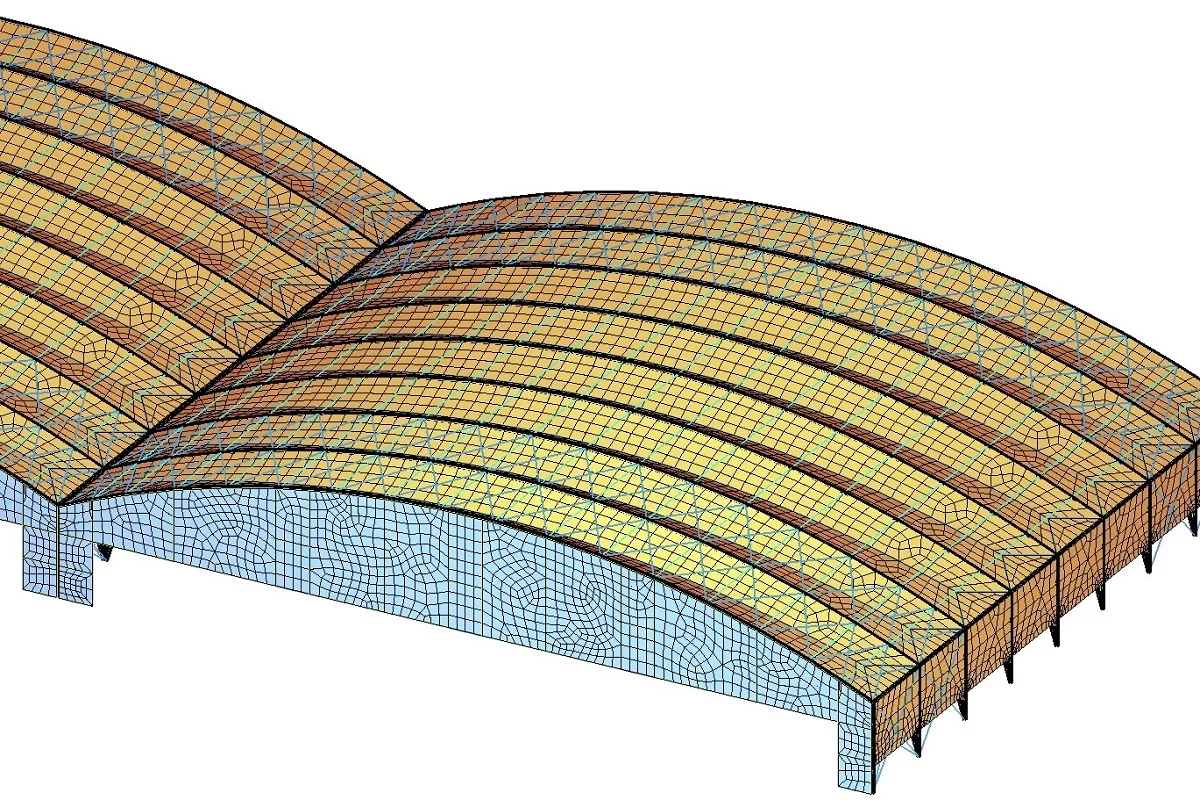
AR Ingenieure was commissioned by Asia Membrane Co., Ltd. to carry out the permit design and detailed design of a hangar for the client FORTH MRO Service. The facility comprises two hangar bays, each with a span of 97 m and a depth of 80 m. The structure consists of steel frames regularly spaced at 10 m, each formed by a truss girder with a polygonal top chord supported on truss columns. A translucent glass-fiber membrane forms the building envelope, covering the roof and parts of the walls.
The fully digital workflow contributed significantly to the cost-efficient delivery of this project. SOFiSTiK, our preferred analysis software, offers a practical and convenient way to transfer results to IDEA StatiCa for detail design via the SAF interface.

Prof. Dr. Alexander Hub
Managing Director – Alfred Rein Ingenieure GmbH
Germany
Engineering challenges
The large spans of the hangar bays, combined with the need for economical use of material, required an efficient structural concept with high stiffness and sufficient stability. Connecting the flexible membrane to the steel structure also placed particular demands on load transfer and detailing.
We were pleased that even complex elements of our own design could be modeled relatively easily in IDEA StatiCa. The basic tools for modeling plates, stiffeners, and bolted and welded connections were particularly useful.
Prof. Dr. Alexander Hub
Managing Director – Alfred Rein Ingenieure GmbH
Germany
Due to the site conditions, wind suction governed the design of the membrane and its anchorage. Since Bangkok is also classified as a seismic zone, seismic loads had to be considered in accordance with the applicable U.S. standards. While the low self-weight of the structure is generally favorable under seismic loading, it makes the structure more sensitive to dynamic wind loads.
Solutions and results
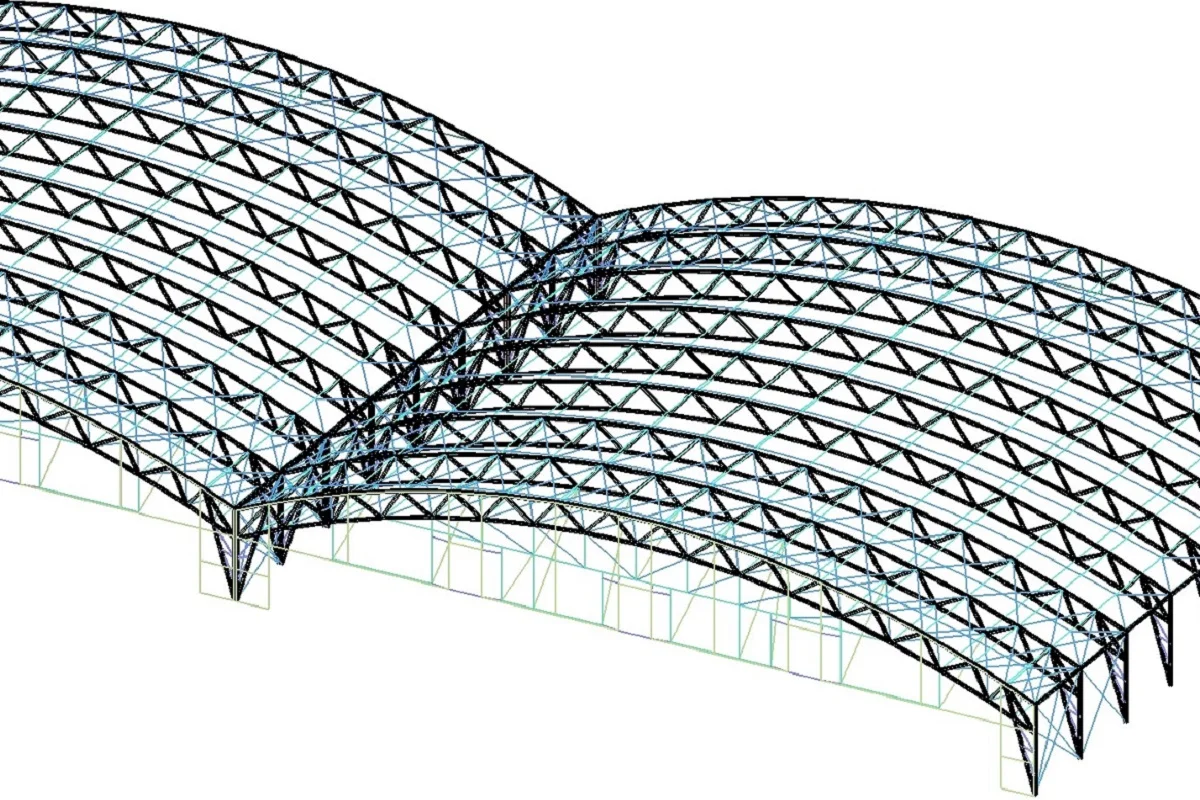
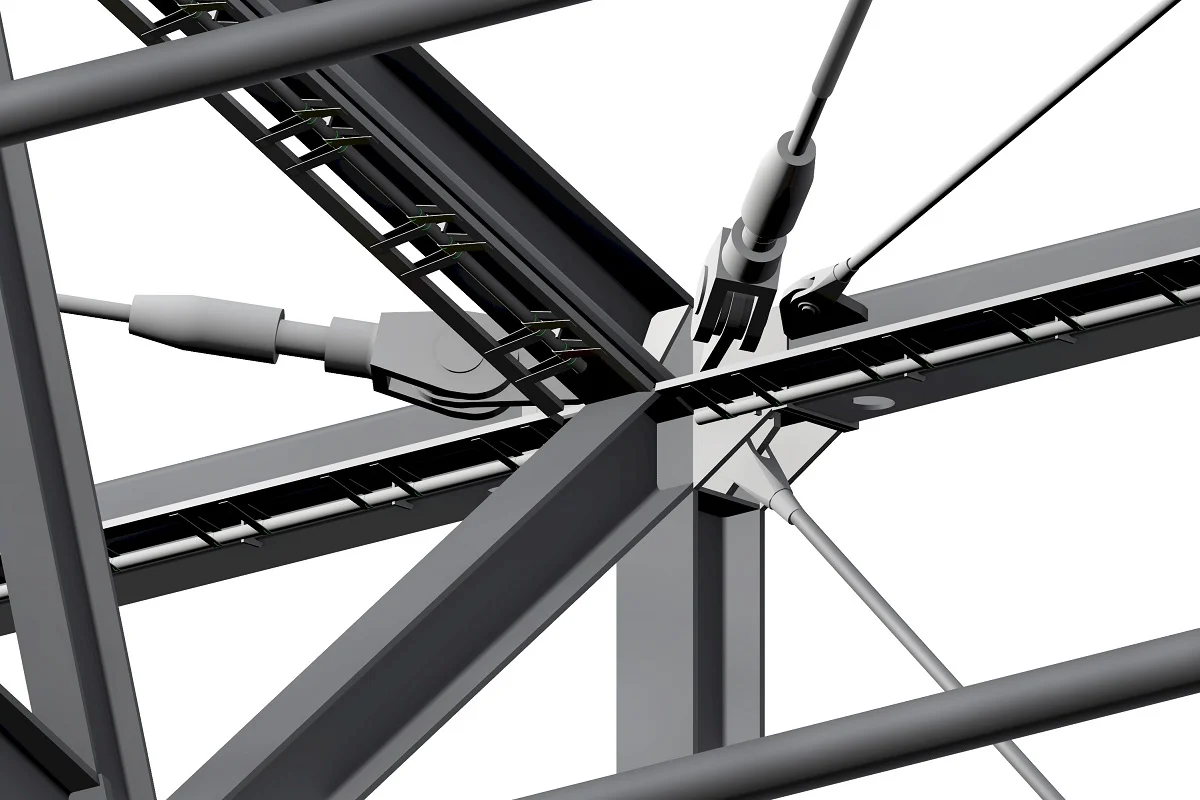
The structure was designed as a truss system with a polygonal top chord. Lateral stiffness is provided by compression struts and wind bracing in the roof and wall planes. Wind suction forces on the membrane are resisted by a dedicated cable system that transfers them directly into the main structure.
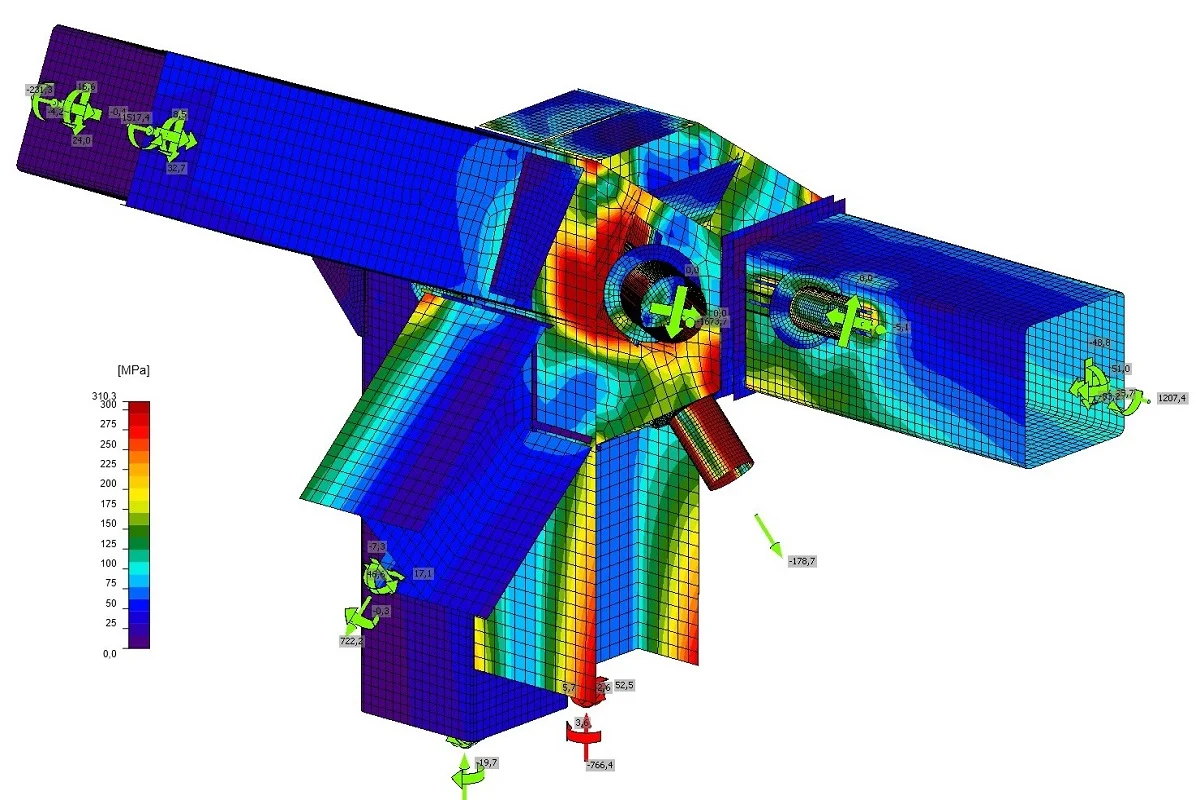
Both the structural analysis model and the CAD model were built parametrically, which made it possible to study geometric changes and load variants efficiently and integrate them into the design process. For the steel connections, the calculated internal forces were transferred to IDEA StatiCa via the SAF interface, where detail models were created for further verification. These models allowed a realistic representation of the connection behavior, including stability and plasticity effects, and ensured a reliable design of the fasteners.
The structural concept is characterized by economical use of material, a clear load path, and high adaptability during the design process. The structure also meets all serviceability and ultimate limit state requirements under the governing actions.
The entire project had to be designed according to American standards. Since these are implemented in IDEA StatiCa, the design process was straightforward, with the added benefit of fast and comprehensive documentation of results.
Prof. Dr. Alexander Hub
Managing Director – Alfred Rein Ingenieure GmbH
Germany
About Alfred Rein Ingenieure GmbH
As an internationally active engineering company, the engineers at AR design, develop and design special and lightweight structures, in particular convertible and fixed roof and facade structures of all kinds. They support all project phases. Their range of services includes: structural design, workshop drawings, membrane patterning, architectural design, feasibility studies, project management, monitoring, maintenance and project delivery.