Idea Statica
  • Steel
  • Concrete
  • BIM & workflows
  • Support & Learning
  • Pricing
  • Company
  • Steel overview
  • Connection design
  • Member design
  • Parametric design
  • Steel case studies
  • Concrete overview
  • Walls and D-regions
  • Anchoring design
  • Members & cross-sections
  • Concrete case studies
  • BIM overview
  • Supported integrations
  • Checkbot
  • Viewer
  • APIs
  • Support Center
  • E-learning & certification
  • Blog
  • Downloads & Licensing
  • Plans
  • Free community tool
  • Enterprise customers
  • Students & educators
  • How much will you save?
  • About us
  • Contact
  • Research & development
  • Authorized resellers
  • Meet our customers
  • Career
  • Steel
    Steel overviewConnection designMember designParametric designSteel case studies
  • Concrete
    Concrete overviewWalls and D-regionsAnchoring designMembers & cross-sectionsConcrete case studies
  • BIM & workflows
    BIM overviewSupported integrationsCheckbotViewerAPIs
  • Support & Learning
    Support CenterE-learning & certificationBlogDownloads & Licensing
  • Pricing
    PlansFree community toolEnterprise customersStudents & educatorsHow much will you save?
  • Company
    About usContactResearch & developmentAuthorized resellersMeet our customersCareer
14-Day Trial
14-Day Trial
  • Steel
  • Concrete
  • BIM & workflows
  • Support & Learning
  • Pricing
  • Company

Subscribe to our newsletter

Company

  • About us
  • Partners
  • Careers
  • Patent

Resources

  • Customer projects
  • Case studies
  • Connection Library
  • Verification books

Legal

  • EULA
  • Privacy policy
  • California Privacy
  • TOS Viewer
  • Licensing

Help

  • Contact
  • Quote request
  • Resellers
  • Downloads
FacebookInstagramLinkedInYouTube

© IDEA StatiCa 2009-2026

Trusted and used worldwide by engineers, fabricators & consultants.

Support CenterKnowledge Base ArticlesPlane of strains on the composite section
How to fill in the table of internal forces in RCS module?
RCS - Action stages
Plane of strains on the composite section
Plane of the strains
ConcreteReinforced concretePrestressed concreteKnowledge baseRCS

Plane of strains on the composite section

This article is also available in
ENCZDEESFRITPTNLHUROKRPLTHTRVIZH

Let's have a look at the workflow of the recalculation of internal forces on composite cross-section (obtained from FEM software) to plane of strains, which can be inserted into RCS.

Cross-section

  • Concrete grade C30/37

Construction stages

Internal forces

  • Internal forces received from the third-party software for each part of the section separately 

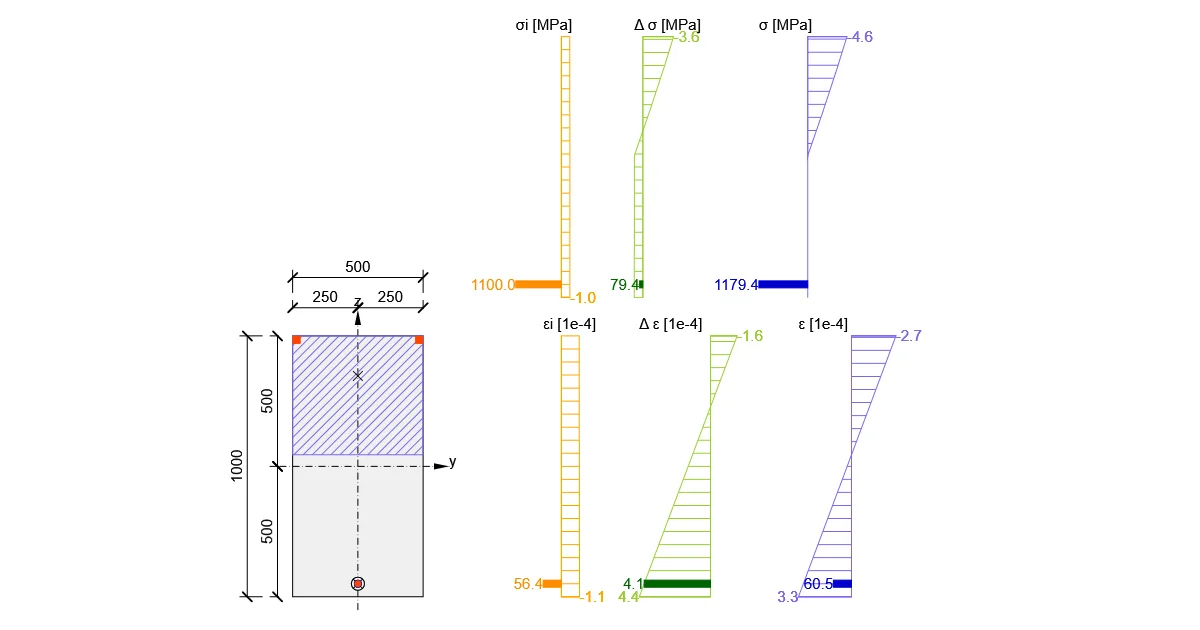
Plane of the strain at 28 days for component 1

  • Tangent modulus of elasticity is used for calculation. The tangent modulus is equaled to 1.05 · EcmE_{cm}Ecm​.
  • Internal forces are recalculated to the center of gravity of whole cross-section (with concrete slab)

Plane of the strain at 18,250 days for component 1 - prefabricated part 

  • The curvature is recalculated to the center of gravity of the total cross-section (with a concrete slab). The normal force acting in the center of gravity of the lower (prefabricated) part is located eccentrically to the center of gravity of the total cross-section (with a concrete slab) and causes an additional bending moment.
  • An axial strain εx1ε_{x1}εx1​ at the center of gravity of the total cross-section (with concrete slab) defines the displacement of the plane of the strain calculated on the prefabricated part relative to the center of gravity of the total cross-section (with concrete slab).

Plane of the strain at 18,250 days for component 2 - composite slab

  • The curvature is recalculated to the center of gravity of the total cross-section (with a concrete slab). The normal force acting in the center of gravity of the upper part (concrete slab) is located eccentrically to the center of gravity of the total cross-section (with a concrete slab) and causes an additional bending moment.
  • An axial strain εx2ε_{x2}εx2​ at the center of gravity of the total cross-section (with concrete slab) defines the displacement of the plane of the strain calculated on the prefabricated part relative to the center of gravity of the total cross-section (with concrete slab).

Calculated plane of strains

Take the latest version of IDEA StatiCa for a test drive today

Get 14 days of full access, completely free.

Check out IDEA StatiCa for free
Attached Downloads

  • Plane of strains on the composite section.zip (ZIP, 60 KB)

Related articles

Action stages - RCS, Initial state
  • Concrete
  • RCS
  • Prestressed members
  • Prestressing losses
  • EN (Eurocode)
  • Load effects
  • +6
  • Concrete
  • RCS
  • Prestressed members
  • Prestressing losses
  • EN (Eurocode)
  • Load effects

Knowledge base

RCS - Action stages

Read more
ULS results in RCS - Capacity N-M-M, Shear, Torsion, Interaction, Response N-M-M
  • Concrete
  • RCS
  • EN (Eurocode)
  • ULS
  • +4
  • Concrete
  • RCS
  • EN (Eurocode)
  • ULS

Knowledge base

ULS results in RCS - Capacity N-M-M, Shear, Torsion, Interaction, Response N-M-M

Read more
SLS results in RCS - Stress Limitation, Crack Width, Detailing
  • Concrete
  • RCS
  • EN (Eurocode)
  • SLS
  • +4
  • Concrete
  • RCS
  • EN (Eurocode)
  • SLS

Knowledge base

SLS results in RCS - Stress Limitation, Crack Width, Detailing

Read more
Import/export cross-section, reinforcement, and tendons in RCS
  • Concrete
  • RCS
  • EN (Eurocode)
  • Geometry
  • DXF
  • Reinforcement
  • +6
  • Concrete
  • RCS
  • EN (Eurocode)
  • Geometry
  • DXF
  • Reinforcement

Knowledge base

Import/export cross-section, reinforcement, and tendons in RCS

Read more