Idea Statica
  • Steel
  • Concrete
  • BIM & workflows
  • Support & Learning
  • Pricing
  • Company
  • Steel overview
  • Connection design
  • Member design
  • Parametric design
  • Steel case studies
  • Concrete overview
  • Walls and D-regions
  • Anchoring design
  • Members & cross-sections
  • Concrete case studies
  • BIM overview
  • Supported integrations
  • Checkbot
  • Viewer
  • APIs
  • Support Center
  • E-learning & certification
  • Blog
  • Downloads & Licensing
  • Plans
  • Free community tool
  • Enterprise customers
  • Students & educators
  • How much will you save?
  • About us
  • Contact
  • Research & development
  • Authorized resellers
  • Meet our customers
  • Career
  • Steel
    Steel overviewConnection designMember designParametric designSteel case studies
  • Concrete
    Concrete overviewWalls and D-regionsAnchoring designMembers & cross-sectionsConcrete case studies
  • BIM & workflows
    BIM overviewSupported integrationsCheckbotViewerAPIs
  • Support & Learning
    Support CenterE-learning & certificationBlogDownloads & Licensing
  • Pricing
    PlansFree community toolEnterprise customersStudents & educatorsHow much will you save?
  • Company
    About usContactResearch & developmentAuthorized resellersMeet our customersCareer
14-Day Trial
14-Day Trial
  • Steel
  • Concrete
  • BIM & workflows
  • Support & Learning
  • Pricing
  • Company

Subscribe to our newsletter

Company

  • About us
  • Partners
  • Careers
  • Patent

Resources

  • Customer projects
  • Case studies
  • Connection Library
  • Verification books

Legal

  • EULA
  • Privacy policy
  • California Privacy
  • TOS Viewer
  • Licensing

Help

  • Contact
  • Quote request
  • Resellers
  • Downloads
FacebookInstagramLinkedInYouTube

© IDEA StatiCa 2009-2026

Trusted and used worldwide by engineers, fabricators & consultants.

Support CenterWebinarsConnection Wednesdays – Latest features of CAD BIM links
Connection Wednesdays – Latest features of CAD BIM links
WebinarSteelConnection designBIM linkAdvance SteelTekla Structures

Connection Wednesdays – Latest features of CAD BIM links

This webinar is also available in
ENCZDEESHU

Streamed on

February 3, 2021 / 11:00 UTC

(in your local time, 24-hour format)

Play webinar

One of the most popular IDEA StatiCa Connection features is the BIM link to programs dedicated to connection detailing.

Watch the webinar and learn about

  • What types of BIM link are available in IDEA StatiCa Connection
  • How to integrate the CAD BIM link and run it for the first time
  • How to export one or multiple connections
  • What to do if uprates of the model are necessary
  • How to combine CAD and FEA model of the connection
  • What results will I get and how to print a report
  • What if the integration of the link fails
  • Why is IDEA StatiCa Connection a unique solution for your structural joints
Speakers

  • Jana Kaderova

    Jana Kaderova

    Product Engineer IDEA StatiCa

  • Jan Kubicek

    Jan Kubicek

    Product Marketer IDEA StatiCa

No wonder. It would not make any sense to create the detailed model of the connection again from scratch, of course. Take advantage of the IDEA StatiCa + CAD link and save your time for other actions. In the webinar, we will present the link in detail and show you a step-by-step procedure of exploiting all the features available today.

Webinar content

The CAD links can save plenty of time with a quick transfer of all the plates, bolts, and welds from your Tekla/Advance Steel/Revit model to IDEA StatiCa, where the engineer can input the loads from the structural model. In IDEA StatiCa, these two merge together, resulting in a realistic model of the connection loaded by the real internal forces. Now, the joint can be analyzed and checked according to the selected standard in a CBFEM calculation. Some changes in the Tekla model? Don’t worry, the link can automatically synchronize the exported model in few steps.
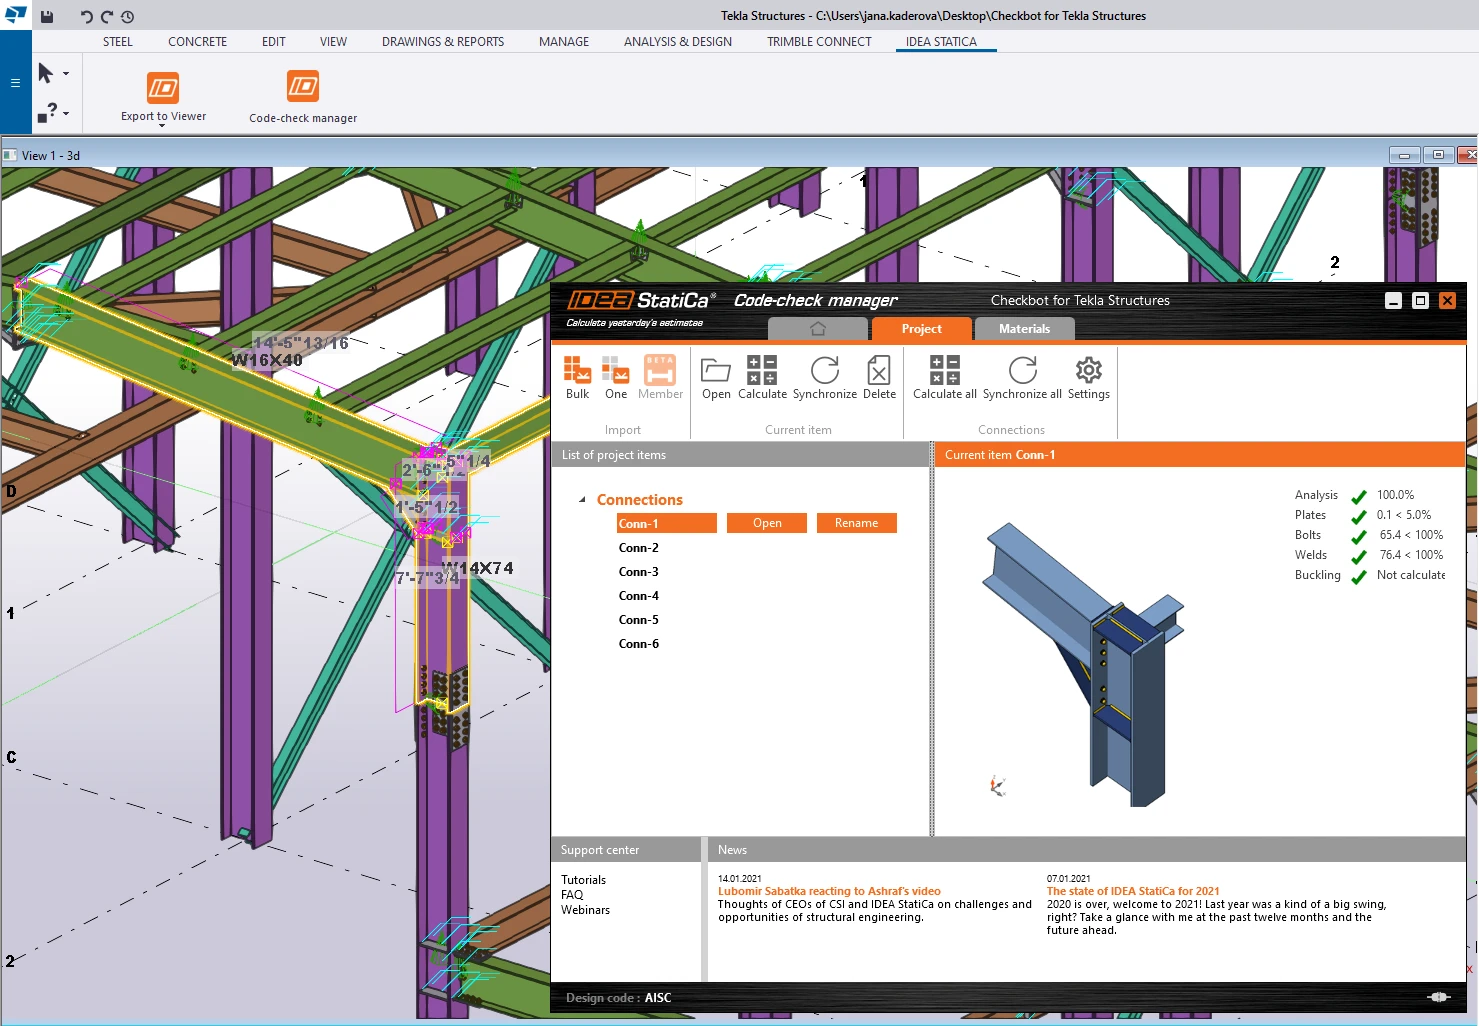
Step-by-step export, checking, and updating of the connection model.

As usual, we will also go through one “HelpDesk highlight” in the second part of the webinar: This time, we will take a look at some frequent issues with the CAD BIM link integration and how to solve them easily on your own.
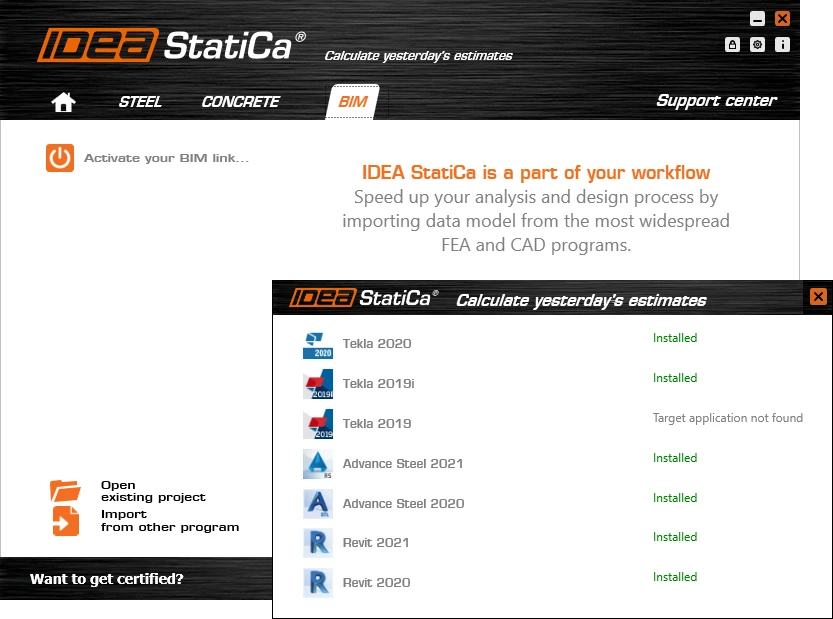
Find out what to do when integration of the BIM link does not go smoothly

Webinar recording