Idea Statica
  • Steel
  • Concrete
  • BIM & Workflows
  • Support & Learning
  • Pricing
  • Company
  • Steel overview
  • Connection design
  • Member design
  • Parametric design
  • Steel case studies
  • Concrete overview
  • Walls and D-regions
  • Anchoring design
  • Concrete case studies
  • BIM Overview
  • Supported integrations
  • Checkbot
  • Viewer
  • APIs
  • Support Center
  • E-learning & certification
  • Blog
  • Downloads & Licensing
  • Plans
  • Free community tool
  • Enterprise customers
  • Students & educators
  • How much will you save?
  • About us
  • Contact
  • Research & development
  • Authorized resellers
  • Meet our customers
  • Career
  • Steel
    Steel overviewConnection designMember designParametric designSteel case studies
  • Concrete
    Concrete overviewWalls and D-regionsAnchoring designConcrete case studies
  • BIM & Workflows
    BIM OverviewSupported integrationsCheckbotViewerAPIs
  • Support & Learning
    Support CenterE-learning & certificationBlogDownloads & Licensing
  • Pricing
    PlansFree community toolEnterprise customersStudents & educatorsHow much will you save?
  • Company
    About usContactResearch & developmentAuthorized resellersMeet our customersCareer
14-Day Trial
14-Day Trial

Subscribe to our newsletter

Company

  • About us
  • Partners
  • Careers
  • Patent

Resources

  • Customer projects
  • Case studies
  • Connection Library
  • Verification books

Legal

  • EULA
  • Global privacy policy
  • California Privacy
  • TOS Viewer
  • Licensing

Help

  • Contact
  • Quote request
  • Resellers
  • Downloads
FacebookInstagramLinkedInYouTube

ยฉ IDEA StatiCa 2009-2026

Trusted and used worldwide by engineers, fabricators & consultants.

Support CenterKnowledge Base ArticlesRealistic reinforcement layouts in Detail
Reinforcement template in IDEA StatiCa Detail
Reinforcement definition in the Detail application
Smooth rebars in Detail
Development length in IDEA StatiCa Detail (Metric)
Development length in IDEA StatiCa Detail (US Units)
Rebar modeling enhancement โ€“ superelement
Bulk import from DXF drawing
Realistic reinforcement layouts in Detail
Importing reinforcements from DXF files in IDEA StatiCa Detail
Export Beam to Detail
Export of the beam to Detail app
Connection designConcreteReinforced concreteKnowledge baseDetail 2D

Realistic reinforcement layouts in Detail

This article is also available in
ENCZDEESFRITPTNLHUROKRPLTHTRVIZH

Do you want to have nicer images of stirrups reinforcement in your report? You can have them now because we improved the 3D realistic layout. Hence, it is not just about images. The option of considering the stirrups' diameter in cover calculation has also been added.

Concrete cover improvement (for ACI and EN) โ€“ when the beam element is modelled, the concrete cover for longitudinal reinforcement can be calculated considering the biggest stirrups' diameter. The reinforcement layout is also closer to reality, and longitudinal rebars do not collide with stirrups.

This option can be turned ON or OFF in Settings.

Available in Enhancedย editions ofย IDEA StatiCa Concrete and Prestressing.
Download the new version of IDEA StatiCa and try all the features

Download new version

Related articles

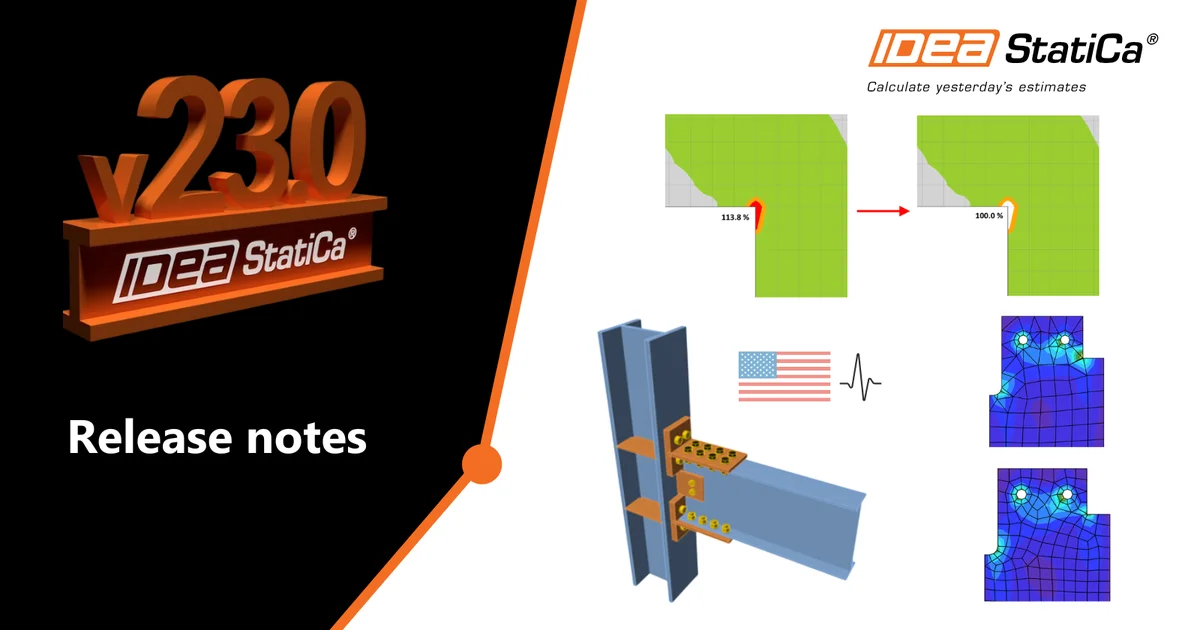
Release notes IDEA StatiCa 23.0
  • Concrete
  • Steel
  • Connection
  • Detail 2D
  • Member
  • Checkbot
  • Viewer
  • RCS
  • IDEA Open Model (API)
  • ACI (USA)
  • AISC (USA)
  • BIM link
  • EN (Eurocode)
  • v23.0
  • +14
  • Concrete
  • Steel
  • Connection
  • Detail 2D
  • Member
  • Checkbot
  • Viewer
  • RCS
  • IDEA Open Model (API)
  • ACI (USA)
  • AISC (USA)
  • BIM link
  • EN (Eurocode)
  • v23.0

Release notes

Release notes IDEA StatiCa 23.0

Read more