Idea Statica
  • Steel
  • Concrete
  • BIM & workflows
  • Support & Learning
  • Pricing
  • Company
  • Steel overview
  • Connection design
  • Member design
  • Parametric design
  • Steel case studies
  • Concrete overview
  • Walls and D-regions
  • Anchoring design
  • Members & cross-sections
  • Concrete case studies
  • BIM overview
  • Supported integrations
  • Checkbot
  • Viewer
  • APIs
  • Support Center
  • E-learning & certification
  • Blog
  • Downloads & Licensing
  • Plans
  • Free community tool
  • Enterprise customers
  • Students & educators
  • How much will you save?
  • About us
  • Contact
  • Research & development
  • Authorized resellers
  • Meet our customers
  • Career
  • Steel
    Steel overviewConnection designMember designParametric designSteel case studies
  • Concrete
    Concrete overviewWalls and D-regionsAnchoring designMembers & cross-sectionsConcrete case studies
  • BIM & workflows
    BIM overviewSupported integrationsCheckbotViewerAPIs
  • Support & Learning
    Support CenterE-learning & certificationBlogDownloads & Licensing
  • Pricing
    PlansFree community toolEnterprise customersStudents & educatorsHow much will you save?
  • Company
    About usContactResearch & developmentAuthorized resellersMeet our customersCareer
14-Day Trial
14-Day Trial
  • Steel
  • Concrete
  • BIM & workflows
  • Support & Learning
  • Pricing
  • Company

Subscribe to our newsletter

Company

  • About us
  • Partners
  • Careers
  • Patent

Resources

  • Customer projects
  • Case studies
  • Connection Library
  • Verification books

Legal

  • EULA
  • Privacy policy
  • California Privacy
  • TOS Viewer
  • Licensing

Help

  • Contact
  • Quote request
  • Resellers
  • Downloads
FacebookInstagramLinkedInYouTube

© IDEA StatiCa 2009-2026

Trusted and used worldwide by engineers, fabricators & consultants.

Support CenterWebinarsTemporary Structures – Design of Irregular-Shaped Supporting Concrete Blocks
Temporary Structures – Design of Irregular-Shaped Supporting Concrete Blocks
WebinarReinforced concreteConcreteDetail 3DAnchoringEN (Eurocode)

Temporary Structures – Design of Irregular-Shaped Supporting Concrete Blocks

This webinar is also available in
ENESFRITPTNLHUROKRPLTHTRVIZH

Streamed on

May 20, 2026 / 9:00 UTC

(in your local time, 24-hour format)

Play webinar

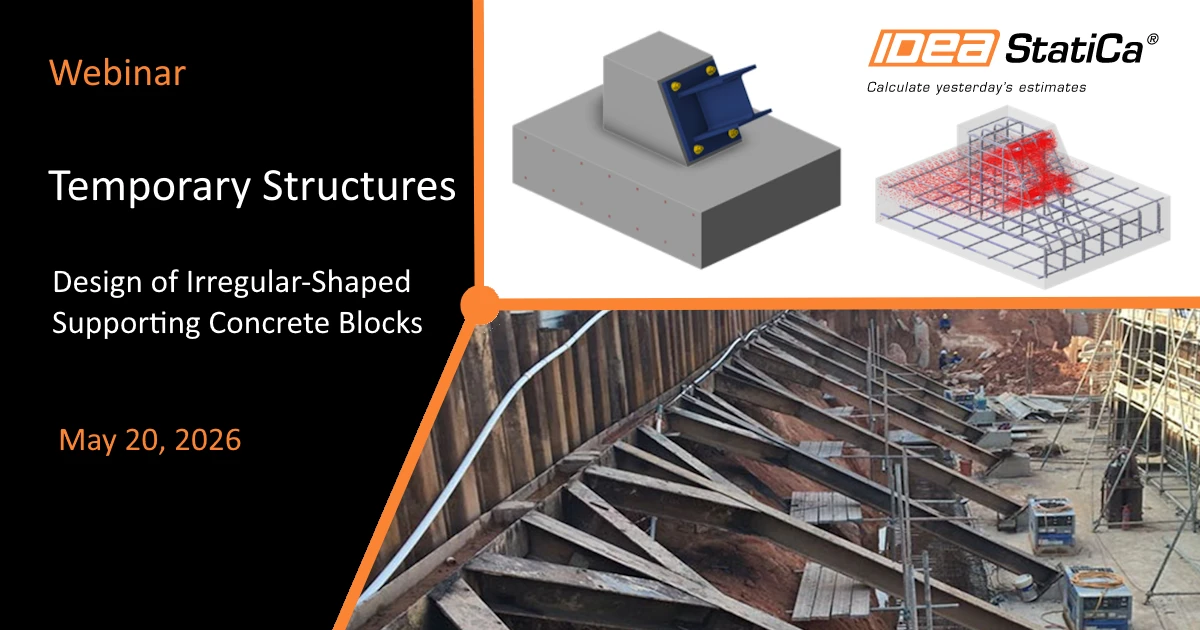
The design of temporary structures is often underestimated due to their short service life, yet they demand the same attention as permanent structures. If not properly verified, failures can trigger instability, collapse, and serious risk during construction.

Watch the webinar and learn about

  • Temporary structures and their specifics
  • Superfast workflow Robot (FEA) - Checkbot - Connection - Detail
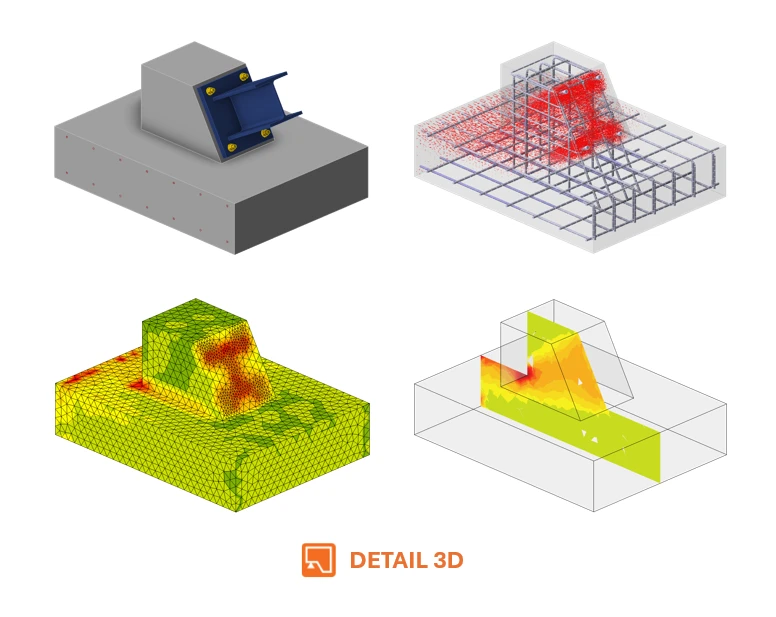
  • How to model irregular-shaped concrete blocks
  • Design reinforcement and anchoring for the thrust block
  • Revision of the results on the 3D reinforced concrete block
Speakers

  • Orsolya Kartali

    Orsolya Kartali

    Product Engineer IDEA StatiCa

  • Adam Kozousek

    Adam Kozousek

    Product Engineer IDEA StatiCa

While IDEA StatiCa is known for handling designs of complex connections and concrete D-regions for permanent structures, it is also suitable for the design and check of temporary structural elements. We will demonstrate how to design the supporting block for a sheet pile retaining wall for deep excavation works, including its reinforcement and the anchoring of the structure. 

First, we will demonstrate the full workflow using the BIM links to transfer data from your global model in the FEA application (Robot Structural Analysis). We will show how to import the structure and calculated internal forces from Robot to Checkbot. Then open the anchoring node in the Connection app, design it, and check the steel part. And finally export the concrete block from Connection to Detail for its analysis.

In Detail 3D, we will focus on modeling a complex-shaped concrete block and on correctly interpreting results after analysis.  We will show how to use negative volume elements and cutting operations to achieve the desired shape. You will learn how to reinforce such a concrete block with bars and stirr-ups and how to read the results of the analysis. 

By attending this free webinar, you will:

  • Discover the risk in designing temporary structures
  • Learn how to model a complex-shaped concrete block
  • Ensure all checks comply with the required codes
  • Know how to do all this safely and superfast using the BIM links
Webinar recording