Idea Statica
  • Steel
  • Concrete
  • BIM & workflows
  • Support & Learning
  • Pricing
  • Company
  • Steel overview
  • Connection design
  • Member design
  • Parametric design
  • Steel case studies
  • Concrete overview
  • Walls and D-regions
  • Anchoring design
  • Members & cross-sections
  • Concrete case studies
  • BIM overview
  • Supported integrations
  • Checkbot
  • Viewer
  • APIs
  • Support Center
  • E-learning & certification
  • Blog
  • Downloads & Licensing
  • Plans
  • Free community tool
  • Enterprise customers
  • Students & educators
  • How much will you save?
  • About us
  • Contact
  • Research & development
  • Authorized resellers
  • Meet our customers
  • Career
  • Steel
    Steel overviewConnection designMember designParametric designSteel case studies
  • Concrete
    Concrete overviewWalls and D-regionsAnchoring designMembers & cross-sectionsConcrete case studies
  • BIM & workflows
    BIM overviewSupported integrationsCheckbotViewerAPIs
  • Support & Learning
    Support CenterE-learning & certificationBlogDownloads & Licensing
  • Pricing
    PlansFree community toolEnterprise customersStudents & educatorsHow much will you save?
  • Company
    About usContactResearch & developmentAuthorized resellersMeet our customersCareer
14-Day Trial
14-Day Trial
  • Steel
  • Concrete
  • BIM & workflows
  • Support & Learning
  • Pricing
  • Company

Subscribe to our newsletter

Company

  • About us
  • Partners
  • Careers
  • Patent

Resources

  • Customer projects
  • Case studies
  • Connection Library
  • Verification books

Legal

  • EULA
  • Privacy policy
  • California Privacy
  • TOS Viewer
  • Licensing

Help

  • Contact
  • Quote request
  • Resellers
  • Downloads
FacebookInstagramLinkedInYouTube

© IDEA StatiCa 2009-2026

Trusted and used worldwide by engineers, fabricators & consultants.

Support CenterWebinarsSteel BIM - Structural steel design using Tekla Structures, ConSteel and IDEA StatiCa
Steel BIM - Structural steel design using Tekla Structures, ConSteel and IDEA StatiCa
WebinarSteelConnection designBIM linkTekla StructuresConnection

Steel BIM - Structural steel design using Tekla Structures, ConSteel and IDEA StatiCa

This webinar is also available in
ENDEESHU

Streamed on

November 23, 2017 / 0:00 UTC

(in your local time, 24-hour format)

Play webinar

How often have you faced a situation where you were dealing with a complex project topology, difficult steel connections, unconventional structural stability situation or something else not covered by the books?

Watch the webinar and learn about

  • BIM – based workflows for steel structures and connection design which increase your productivity
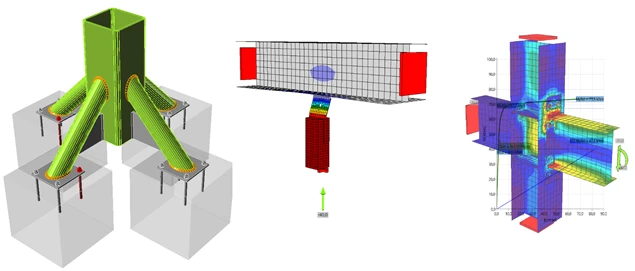
  • How IDEA StatiCa works  with Tekla structures and ConSteel
  • How to safely check any steel connection acc. to the code
  • Proper stiffness checks of any steel connection according to the code
  • How to interpret stiffness analysis results
  • Buckling analysis
  • How to deal with general footing
  • How to you use EuroCode General method to calculate global stability in case of complex steel structure
Speaker

  • David Kucera

    David Kucera

    Product Engineer IDEA StatiCa

Join this partner webinar of IDEA StatiCa and ConSteel to find out about steel BIM workflows for structural engineers that break the limits of standard projects.

Do you need buckling analysis, stiffness analysis or workflow with Tekla structures and ConSteel? Maybe it’s time to start playing with the connections not to fight them. Join our webinar and explore a novel way to design and check all steel structures and connections according to the code, in minutes.

We will demonstrate the following examples:

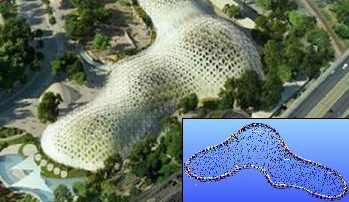
  • Complex freeform steel roof project with non-standard connections and advanced stability analysis
  • General footing
  • Stiffness analysis
  • Buckling sensitivity analysis for complex steel structures

Join our experienced Product Engineers and calculate yesterday’s estimates!
Webinar recording