Idea Statica
  • Steel
  • Concrete
  • BIM & Workflows
  • Support & Learning
  • Pricing
  • Company
  • Steel overview
  • Connection design
  • Member design
  • Parametric design
  • Steel case studies
  • Concrete overview
  • Walls and D-regions
  • Anchoring design
  • Concrete case studies
  • BIM Overview
  • Supported integrations
  • Checkbot
  • Viewer
  • APIs
  • Support Center
  • E-learning & certification
  • Blog
  • Downloads & Licensing
  • Plans
  • Free community tool
  • Enterprise customers
  • Students & educators
  • How much will you save?
  • About us
  • Contact
  • Research & development
  • Authorized resellers
  • Meet our customers
  • Career
  • Steel
    Steel overviewConnection designMember designParametric designSteel case studies
  • Concrete
    Concrete overviewWalls and D-regionsAnchoring designConcrete case studies
  • BIM & Workflows
    BIM OverviewSupported integrationsCheckbotViewerAPIs
  • Support & Learning
    Support CenterE-learning & certificationBlogDownloads & Licensing
  • Pricing
    PlansFree community toolEnterprise customersStudents & educatorsHow much will you save?
  • Company
    About usContactResearch & developmentAuthorized resellersMeet our customersCareer
14-Day Trial
14-Day Trial

Subscribe to our newsletter

Company

  • About us
  • Partners
  • Careers
  • Patent

Resources

  • Customer projects
  • Case studies
  • Connection Library
  • Verification books

Legal

  • EULA
  • Global privacy policy
  • California Privacy
  • TOS Viewer
  • Licensing

Help

  • Contact
  • Quote request
  • Resellers
  • Downloads
FacebookInstagramLinkedInYouTube

ยฉ IDEA StatiCa 2009-2026

Trusted and used worldwide by engineers, fabricators & consultants.

Support CenterKnowledge Base ArticlesHow to create a new model in Detail application
Geometry types in Detail
How to create a new model in Detail application
How to model a beam with haunches and openings in Detail
Parametric diaphragms templates
Templates in Detail for ACI and AS
Export Beam to Detail
Export of the beam to Detail app
How to create a new model in Detail application
ConcreteReinforced concreteKnowledge baseDetail 2DGeometry

How to create a new model in Detail application

This article is also available in
ENCZDEESFRITPTNLHUROKRPLTHTRVIZH

There are two ways how to create a new model.

  • From templates
  • General input

Let's have a look at them.ย 

TEMPLATES

There are four categories of templates:

  • Beams
  • Frame joints
  • Walls
  • Diaphragms

Moreover, there are prepared topologies for all of the categories. These predefined projects will speed up your workflow. You can go through the overview below.ย 

Beams\textsf{\textit{\footnotesize{Beams}}}Beams

Frameย joints\textsf{\textit{\footnotesize{Frame joints}}}Frameย joints

Walls\textsf{\textit{\footnotesize{Walls}}}Walls

Diaphragms\textsf{\textit{\footnotesize{Diaphragms}}}Diaphragms

Once you select the proper topology, the new model, including reinforcement, loads, and basic combinations, will be created automatically. You can also modify, add or delete anything later.ย 

General input

If one of the templates does not suit you, create a blank project and start from scratch.ย 

Try IDEA StatiCa for free

Start your trial today and enjoy 14-days of full access and services free of charge.

Start free trial
Related articles

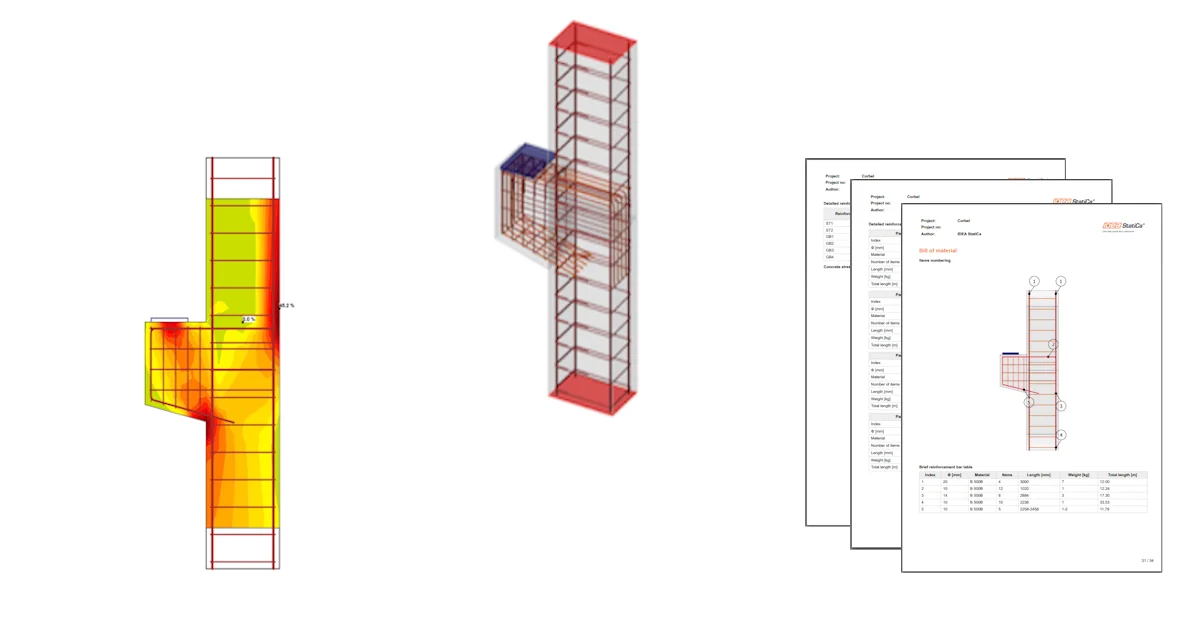
Reinforced column with a bracket (EN)
  • Concrete
  • Detail 2D
  • EN (Eurocode)
  • Corbels/Brackets
  • +4
  • Concrete
  • Detail 2D
  • EN (Eurocode)
  • Corbels/Brackets

Tutorials

Reinforced column with a bracket (EN)

Read more
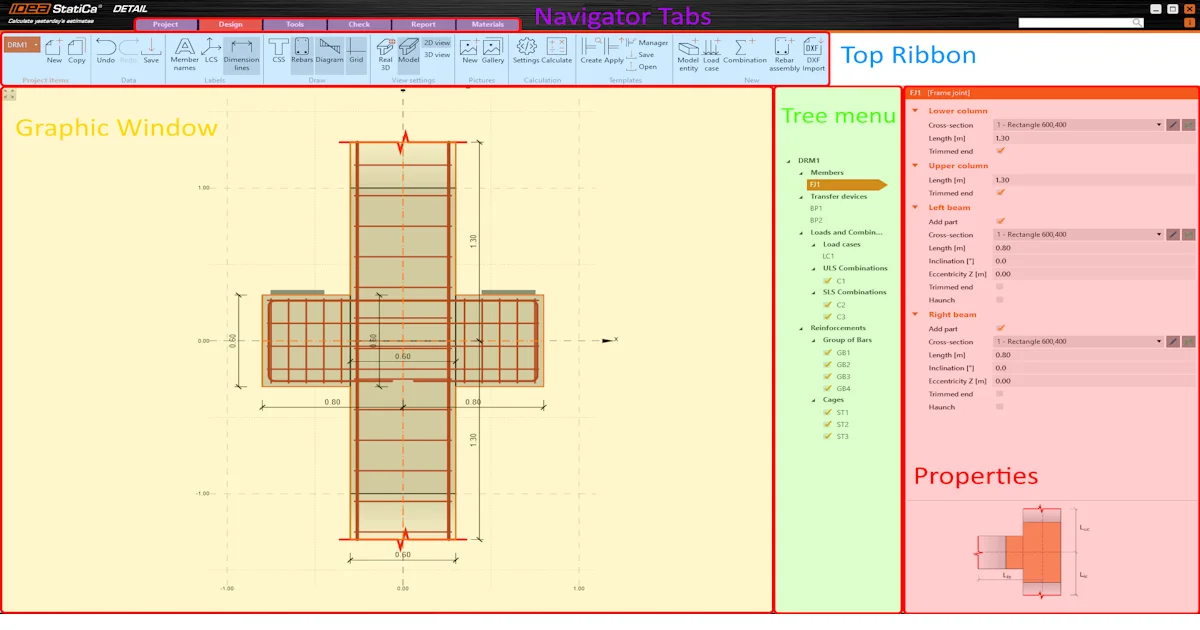
General interface in Detail application
  • Concrete
  • Detail 2D
  • +2
  • Concrete
  • Detail 2D

Knowledge base

General interface in Detail application

Read more
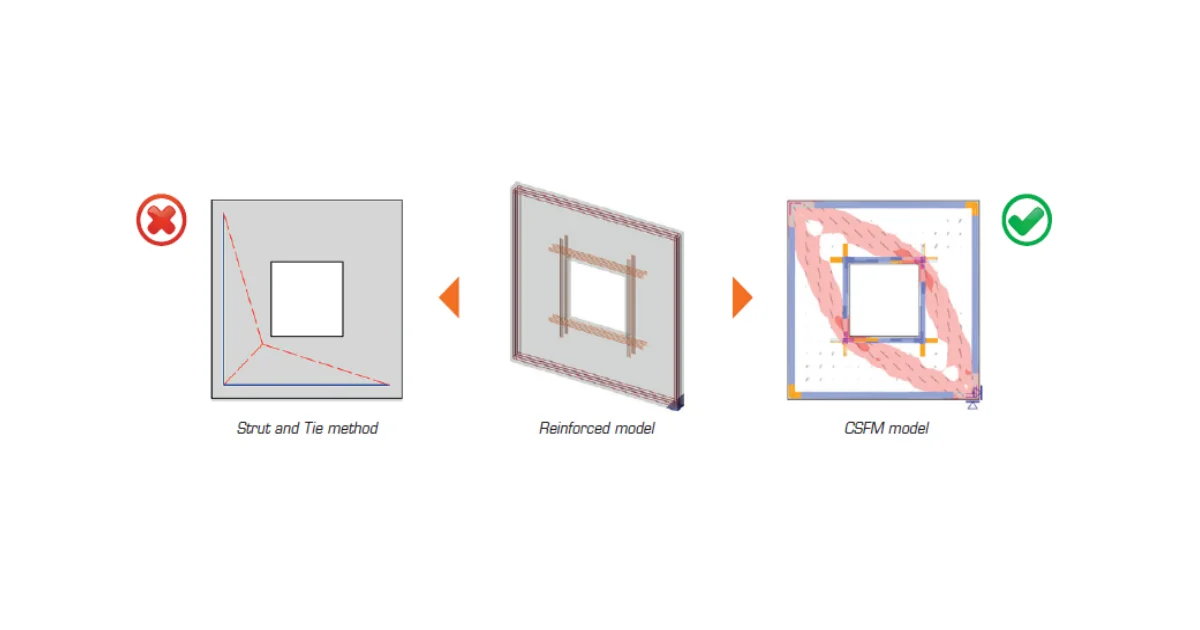
What is the CSFM?
  • Concrete
  • Detail 2D
  • ACI (USA)
  • EN (Eurocode)
  • CSFM
  • +5
  • Concrete
  • Detail 2D
  • ACI (USA)
  • EN (Eurocode)
  • CSFM

FAQ

What is the CSFM?

Read more